RENOVATION SERVICE
Kitchen Renovation Singapore
Practical kitchen renovation planned around storage, workflow, finishes and everyday use.
01
Residential & Commercial
02
Site Assessment
03
Clear Scope
04
Coordinated Works
SERVICE OVERVIEW
Service Overview
A well-planned kitchen needs more than a new finish. The layout has to support preparation, cooking, cleaning, storage and movement while fitting the existing room, services and property conditions. Our kitchen renovation scope can bring carpentry, worktops, finishes, lighting, plumbing interfaces and flooring into one coordinated plan. Whether the goal is a focused kitchen upgrade or a kitchen within a larger home renovation, we start by understanding what should stay, what should change and how the completed space needs to work day to day.
SCOPE
What This Service Can Cover
The final scope is confirmed after reviewing the property, existing conditions and the work required.
FEATURED WORK
Featured Work & Project Types
These examples show common service scopes and project types. Final work is planned around your property, confirmed requirements and site conditions.

HDB Kitchen Renovation
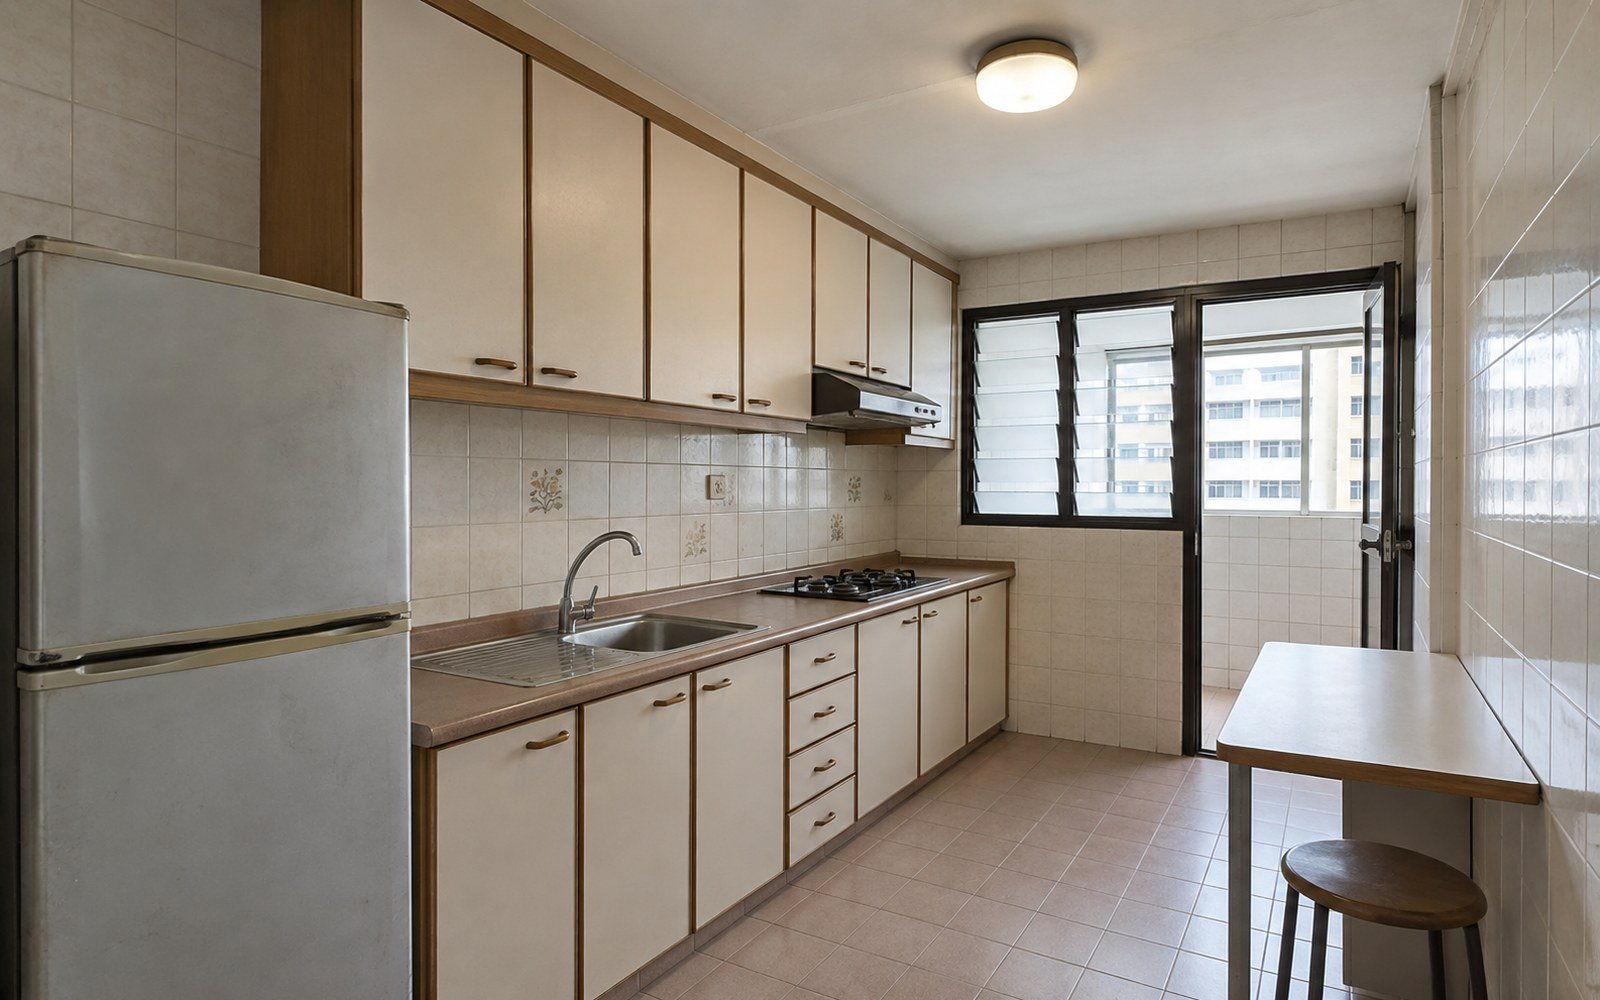
A practical kitchen refresh focused on storage, durable finishes and efficient use of a compact footprint.

Condo Kitchen Upgrade
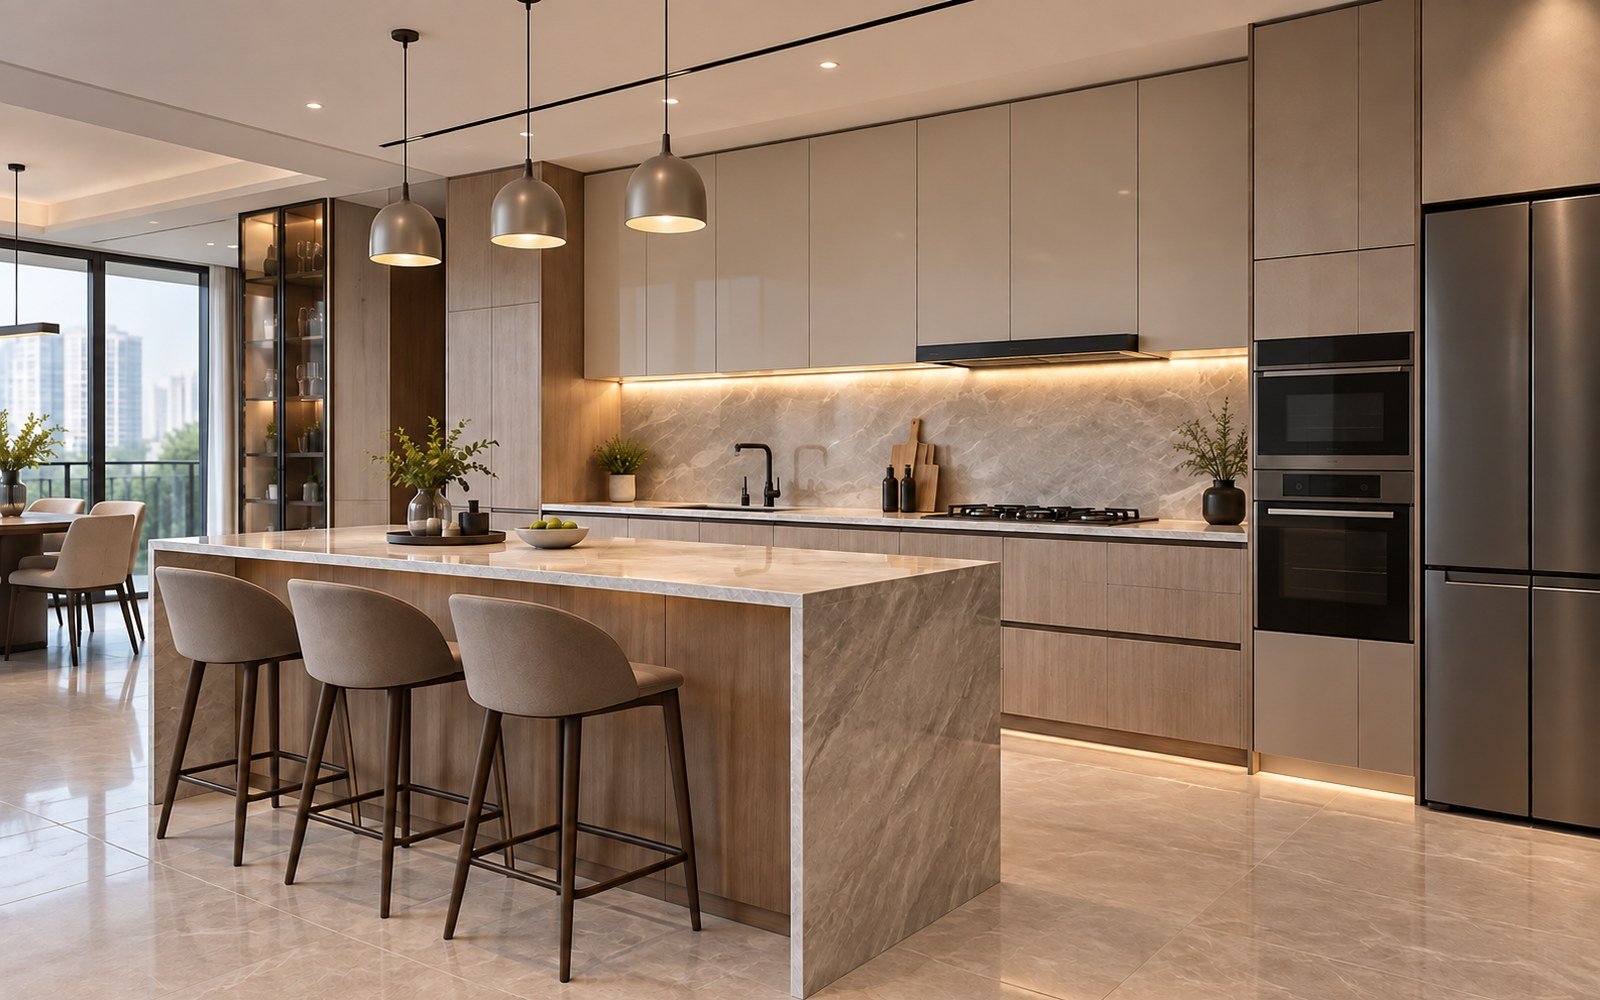
A refined upgrade integrating cabinetry, worktop, lighting and appliance planning.

Open-Concept Kitchen
A layout-led project considering sightlines, circulation and the relationship with living or dining areas.
TRANSFORMATION
Before & After
Compare the existing kitchen with the completed renovation to see changes in storage, finishes and overall usability.


OPTIONS & FINISHES
Kitchen Layout, Materials & Finish Options
Layout Planning
Straight, L-shaped, galley or other arrangements should be selected according to actual dimensions, openings and circulation.
Cabinet Finishes
Choose finishes based on appearance, cleaning needs, moisture exposure and the intended design direction.
Worktops
Review surface choice, thickness, edges, joints and practical maintenance requirements.
Backsplash
Coordinate the backsplash with the worktop, cabinetry and cleaning needs.
Storage Hardware
Plan drawers, shelves, internal organisers and access around what the household actually stores.
Lighting
Combine general and task lighting where appropriate so preparation areas are usable without overcomplicating the ceiling.
PROPERTY TYPES
Designed for Different Property Types
PLANNING
What We Check Before Work Begins
- Existing kitchen dimensions and site condition
- Items to retain, remove or replace
- Appliance dimensions and service requirements
- Water, drainage and electrical interfaces
- Access, protection and debris movement
- Cabinet, worktop and finish selections
- Any applicable HDB, building or management requirements
- Coordination with flooring, painting and other trades
Final checks depend on the property, proposed work and information available during assessment. Relevant requirements are confirmed before work starts.
QUOTATION
What Affects the Scope & Quotation
A clear quotation starts with the actual site and an agreed scope. Key factors can include:
- Kitchen size and configuration
- Extent of dismantling or removal
- Amount and complexity of carpentry
- Selected worktop, hardware and finishes
- Plumbing/electrical coordination required
- Floor, wall and ceiling work
- Site access and protection requirements
- Overall programme and connected renovation works
PROCESS
Our Process
01
Enquiry
Share the property type, photos and intended result.
02
Site Assessment
Review the actual condition, dimensions, access and connected work.
03
Quotation
Define the agreed scope, assumptions, exclusions and selections.
04
Planning
Confirm sequence, materials, access and specialist requirements.
05
Work
Execute the confirmed work in the planned order with appropriate site protection.
06
Inspection & Handover
Review the completed agreed scope and close out outstanding items.
FAQ
Frequently Asked Questions
Can I renovate only my kitchen?
Yes. A kitchen can be treated as a focused project, subject to the actual scope, site condition and any building or regulatory requirements that apply.
Is a site visit required?
For an accurate scope and quotation, a site assessment is usually valuable because dimensions, existing services, access and items to retain can affect the work.
Can existing cabinets or finishes be retained?
Potentially. Retention depends on their condition, dimensions and compatibility with the new work. This should be checked before the scope is confirmed.
Can plumbing and electrical work be coordinated with the renovation?
Yes, these interfaces can be planned together. Where regulated electrical or plumbing work is involved, appropriately licensed persons should carry out or supervise the relevant work.
What information helps with a quotation?
Property type, kitchen photos, approximate dimensions or floor plan, preferred scope, items to retain and any finish references are useful starting points.
How long does a kitchen renovation take?
Duration depends on the confirmed scope, site conditions, material lead times, approvals where applicable and coordination with other trades. A project programme should be set after assessment and scope confirmation.
NEXT STEP
Planning a Kitchen Renovation?
Share your property type, current kitchen condition, preferred result and any available photos, floor plans or measurements. We can use that information to define the next assessment and quotation steps.