RENOVATION SERVICE
Office & Commercial Renovation Singapore
Plan workspaces and business interiors around operations, access, services, sequencing and handover requirements.
01
Residential & Commercial
02
Site Assessment
03
Clear Scope
04
Coordinated Works

SERVICE OVERVIEW
Service Overview
Commercial renovation has to support the business as well as the space. Layout, partitions, ceilings, lighting, power, finishes and built-in elements may all be involved, but the work also needs to fit building access, operational constraints, landlord or management requirements and any applicable authority or specialist requirements. We start with how the premises will be used, what must remain operational and what the handover needs to achieve. From there, the scope can be sequenced around the site and business priorities.
SCOPE
What This Service Can Cover
The final scope is confirmed after reviewing the property, existing conditions and the work required.
FEATURED WORK
Featured Work & Project Types
These examples show common service scopes and project types. Final work is planned around your property, confirmed requirements and site conditions.
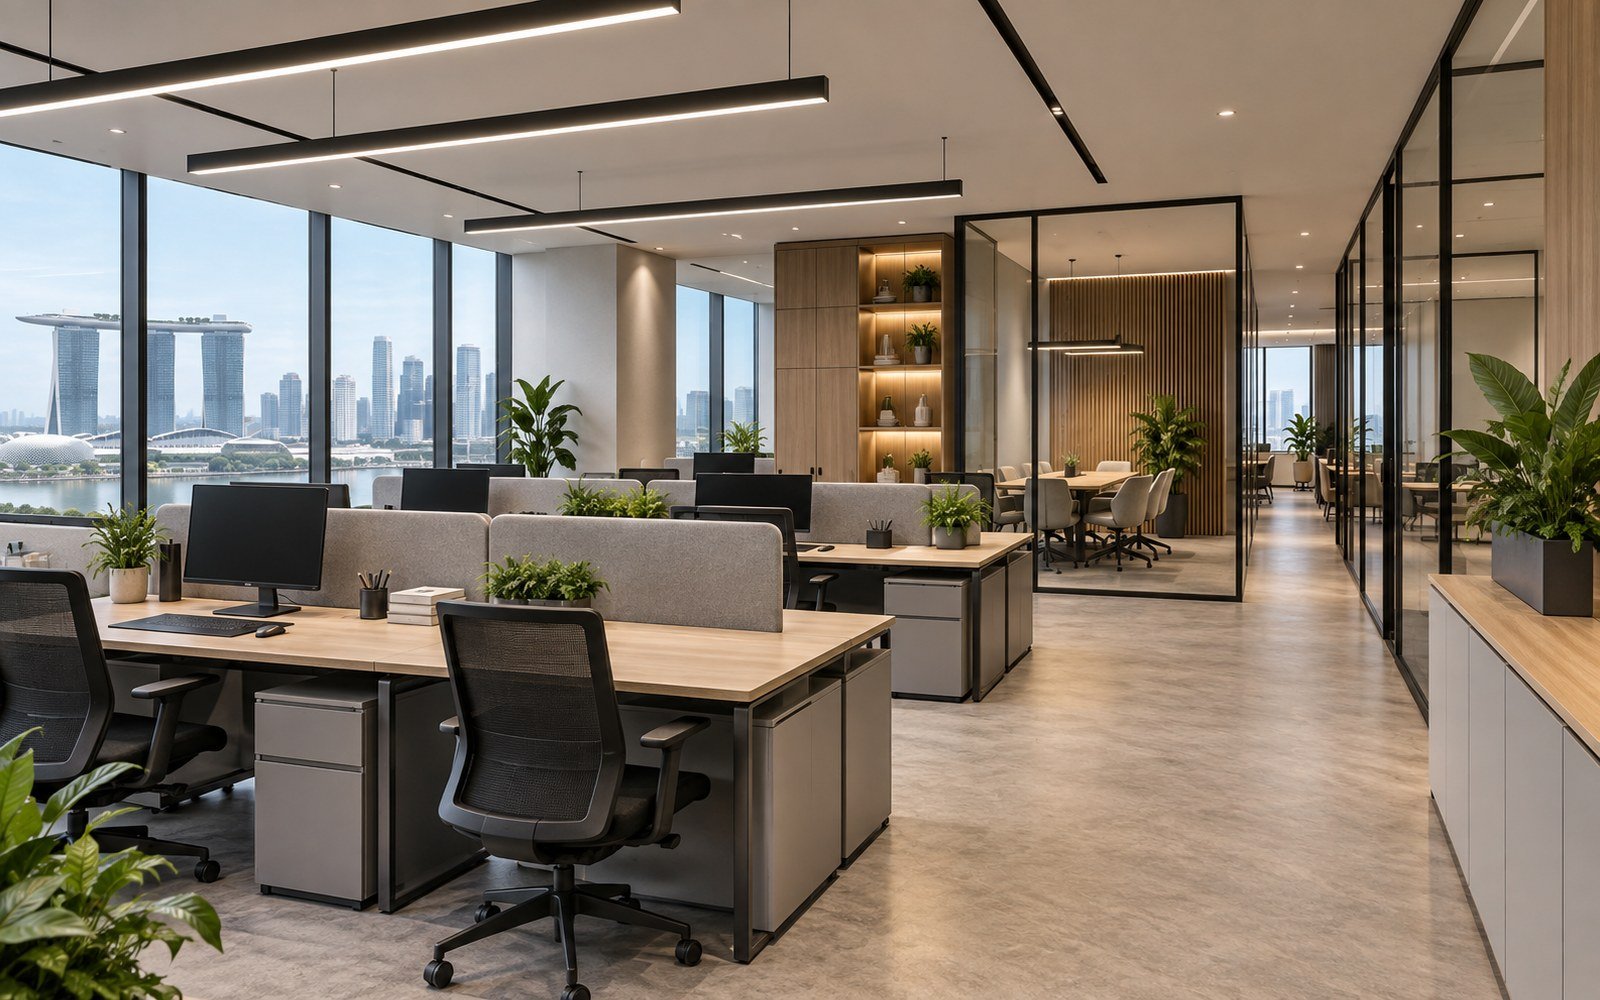
Office Refresh
A focused upgrade to finishes, lighting and selected work areas.
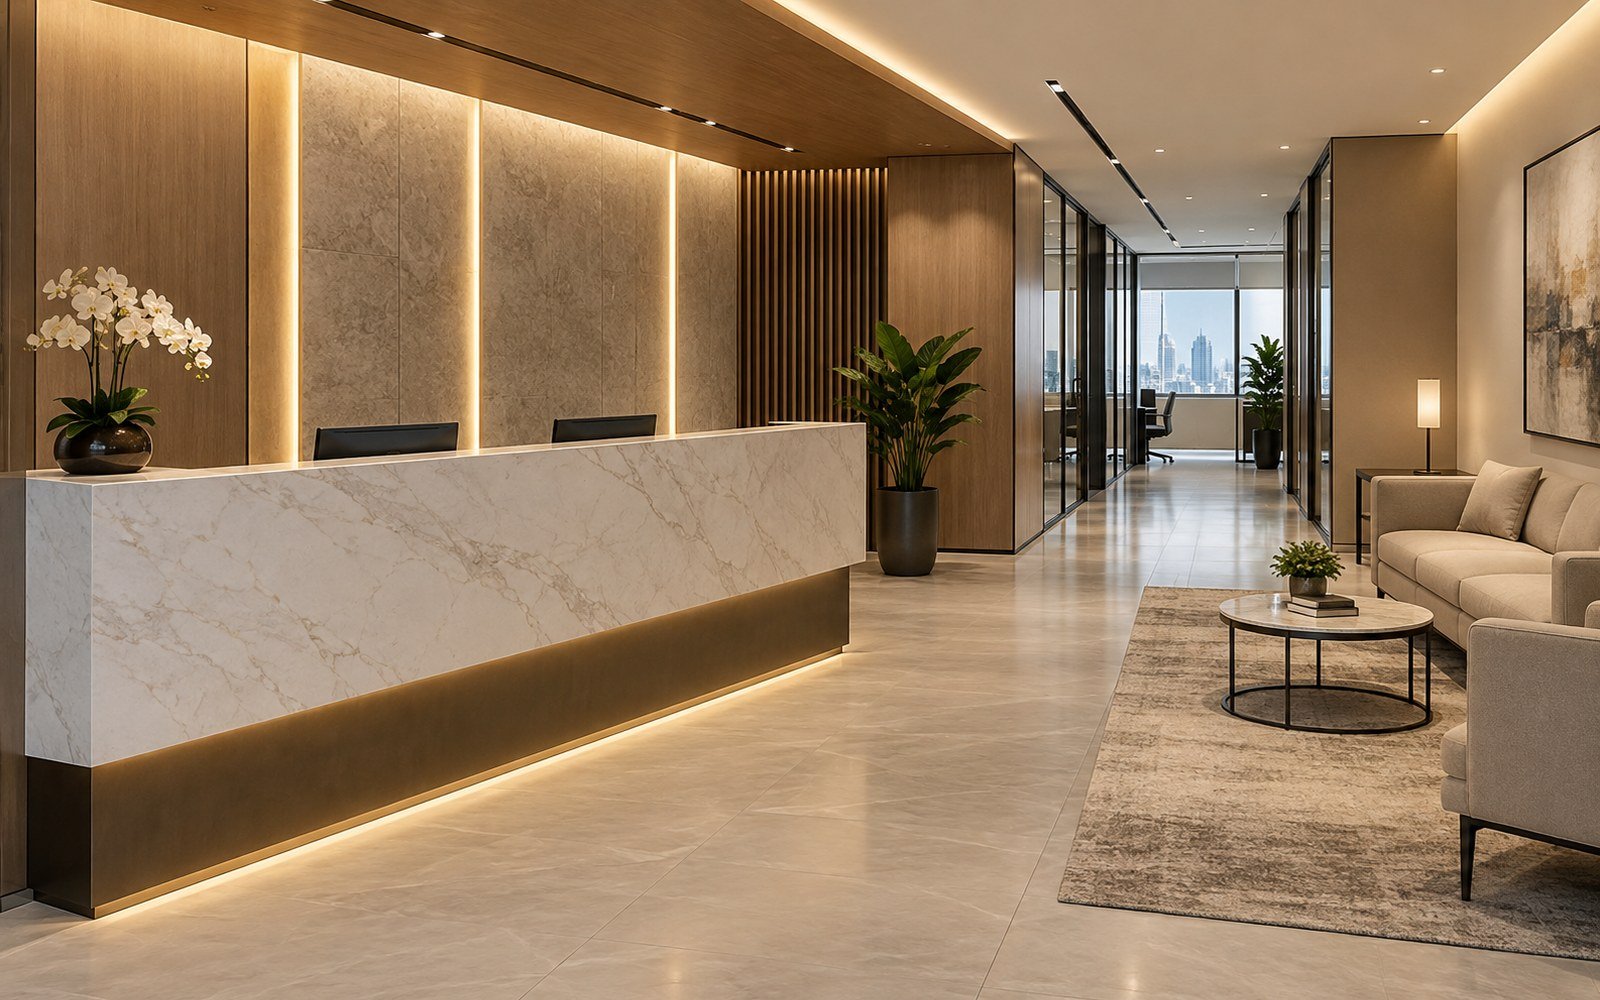
Workspace Reconfiguration
Partition, furniture-interface and power/lighting coordination for a revised layout.

Retail/Customer-Facing Upgrade
Finishes, counters, lighting and zoning planned around customer flow and operations.
TRANSFORMATION
Before & After
Compare the existing commercial space with the completed work to see changes in zoning, finishes, lighting and usability.


OPTIONS & FINISHES
Workspace Requirements & Work Sequencing
Operational Needs
Define staff count, customer flow, equipment and critical business functions.
Zoning
Plan open work areas, meeting rooms, storage, pantry or customer zones as required.
Lighting & Power
Coordinate point locations and lighting with the final layout and equipment.
Acoustic/Privacy Needs
Identify rooms or zones that need greater separation before partition details are selected.
Building Requirements
Confirm landlord, building management, fire-safety and other applicable requirements before execution.
Phased Works
Where premises remain partly operational, separate work into practical phases and protection zones.
PROPERTY TYPES
Designed for Different Property Types
PLANNING
What We Check Before Work Begins
- Landlord/building-management renovation requirements
- Approved use and operational requirements
- Existing M&E and electrical installation conditions
- Fire-safety/building requirements where applicable
- Access, loading, lift and working hours
- Protection and dust/noise controls
- Business continuity or phased work needs
- Handover, reinstatement or defect-closeout requirements
Final checks depend on the property, proposed work and information available during assessment. Relevant requirements are confirmed before work starts.
QUOTATION
What Affects the Scope & Quotation
A clear quotation starts with the actual site and an agreed scope. Key factors can include:
- Floor area and layout complexity
- Partition/ceiling quantities
- Electrical and lighting scope
- Carpentry and built-in requirements
- Floor/wall/ceiling finishes
- Building access and protection
- Specialist or submission requirements
- Programme, phasing and out-of-hours constraints
PROCESS
Our Process
01
Enquiry
Share the property type, photos and intended result.
02
Site Assessment
Review the actual condition, dimensions, access and connected work.
03
Quotation
Define the agreed scope, assumptions, exclusions and selections.
04
Planning
Confirm sequence, materials, access and specialist requirements.
05
Work
Execute the confirmed work in the planned order with appropriate site protection.
06
Inspection & Handover
Review the completed agreed scope and close out outstanding items.
FAQ
Frequently Asked Questions
Can renovation be planned around business operations?
Where practical, yes. The scope can be phased or sequenced around access and operational priorities, subject to building rules and the nature of the work.
Do commercial electrical works need a Licensed Electrical Worker?
Electrical work should be carried out or supervised by an EMA Licensed Electrical Worker of the appropriate class. Certain non-residential electrical installations also have licensing requirements depending on the installation.
Can you work with landlord or building renovation requirements?
The renovation scope should be checked against the landlord or building-management requirements supplied for the premises.
Can the project include partitions, ceilings, lighting and finishes together?
Yes. These elements are often interdependent and benefit from being coordinated in one scope.
What information is needed for quotation?
Floor plan, site photos, intended use/layout, building renovation guidelines, required completion/handover conditions and finish expectations are useful.
Can you provide a generic price per square foot?
A reliable quotation should reflect the actual scope, quantities, services, building conditions, finishes and programme rather than relying only on floor area.
NEXT STEP
Planning an Office or Commercial Renovation?
Share the floor plan, current site photos, intended use, target work areas and any landlord or building renovation guidelines. We can use them to structure the scope, sequencing and quotation.