RENOVATION SERVICE
Custom Carpentry Singapore
Built-in storage and interior carpentry planned around real dimensions, daily use and coordinated finishes.
01
Residential & Commercial
02
Site Assessment
03
Clear Scope
04
Coordinated Works
SERVICE OVERVIEW
Service Overview
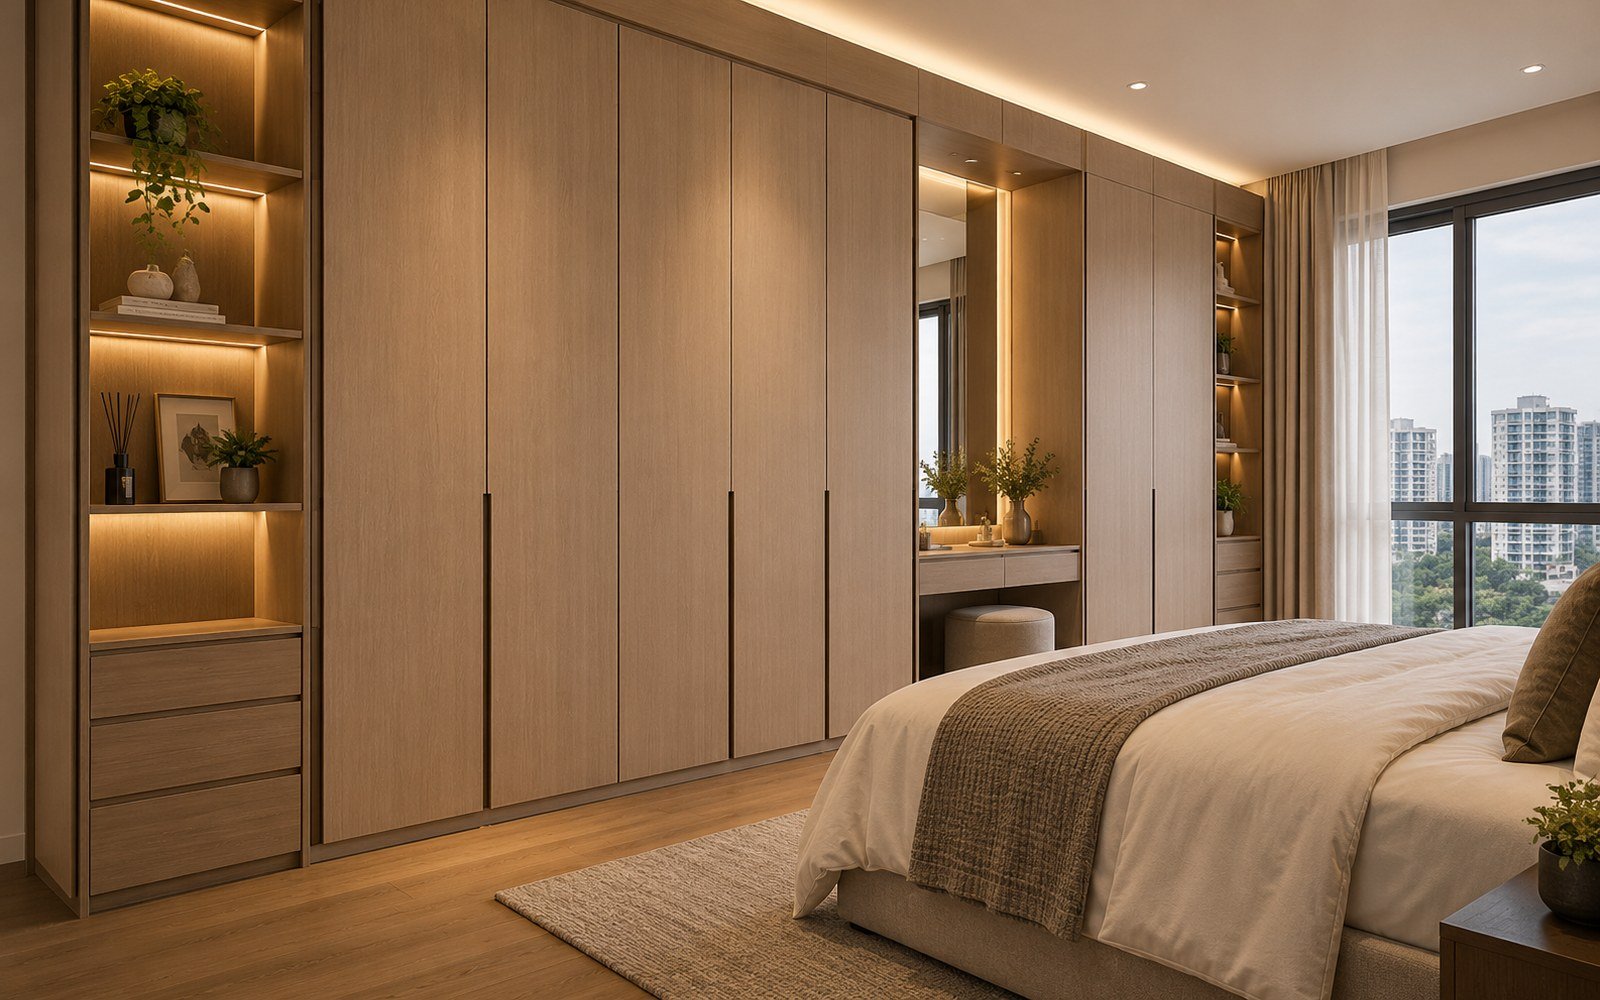
Custom carpentry works best when it solves a real storage or functional need rather than simply filling a wall. Wardrobes, TV/storage walls, kitchen units, study systems, display units and other built-ins need accurate dimensions, sensible internal planning and coordination with sockets, switches, skirting, flooring, ceilings and adjacent finishes. We define what the unit needs to hold, how it will be accessed and how it should relate to the room before finalising the carpentry scope.
SCOPE
What This Service Can Cover
The final scope is confirmed after reviewing the property, existing conditions and the work required.
FEATURED WORK
Featured Work & Project Types
These examples show common service scopes and project types. Final work is planned around your property, confirmed requirements and site conditions.
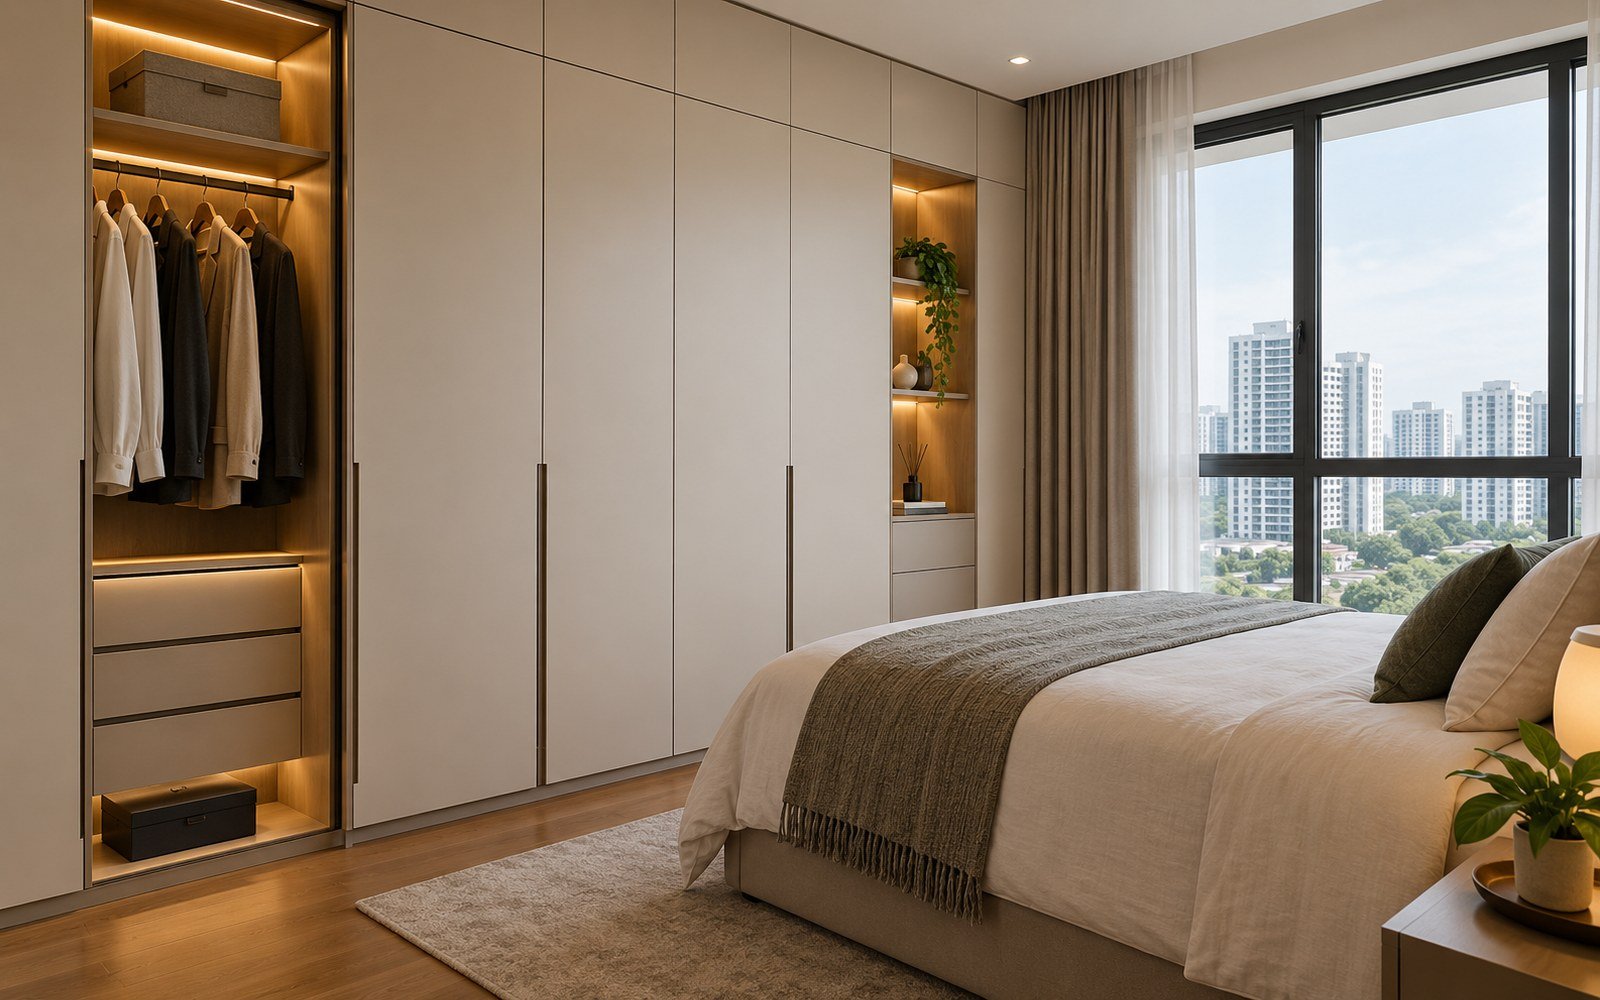
Full-Height Wardrobe
Bedroom storage planned around internal organisation and usable door clearances.
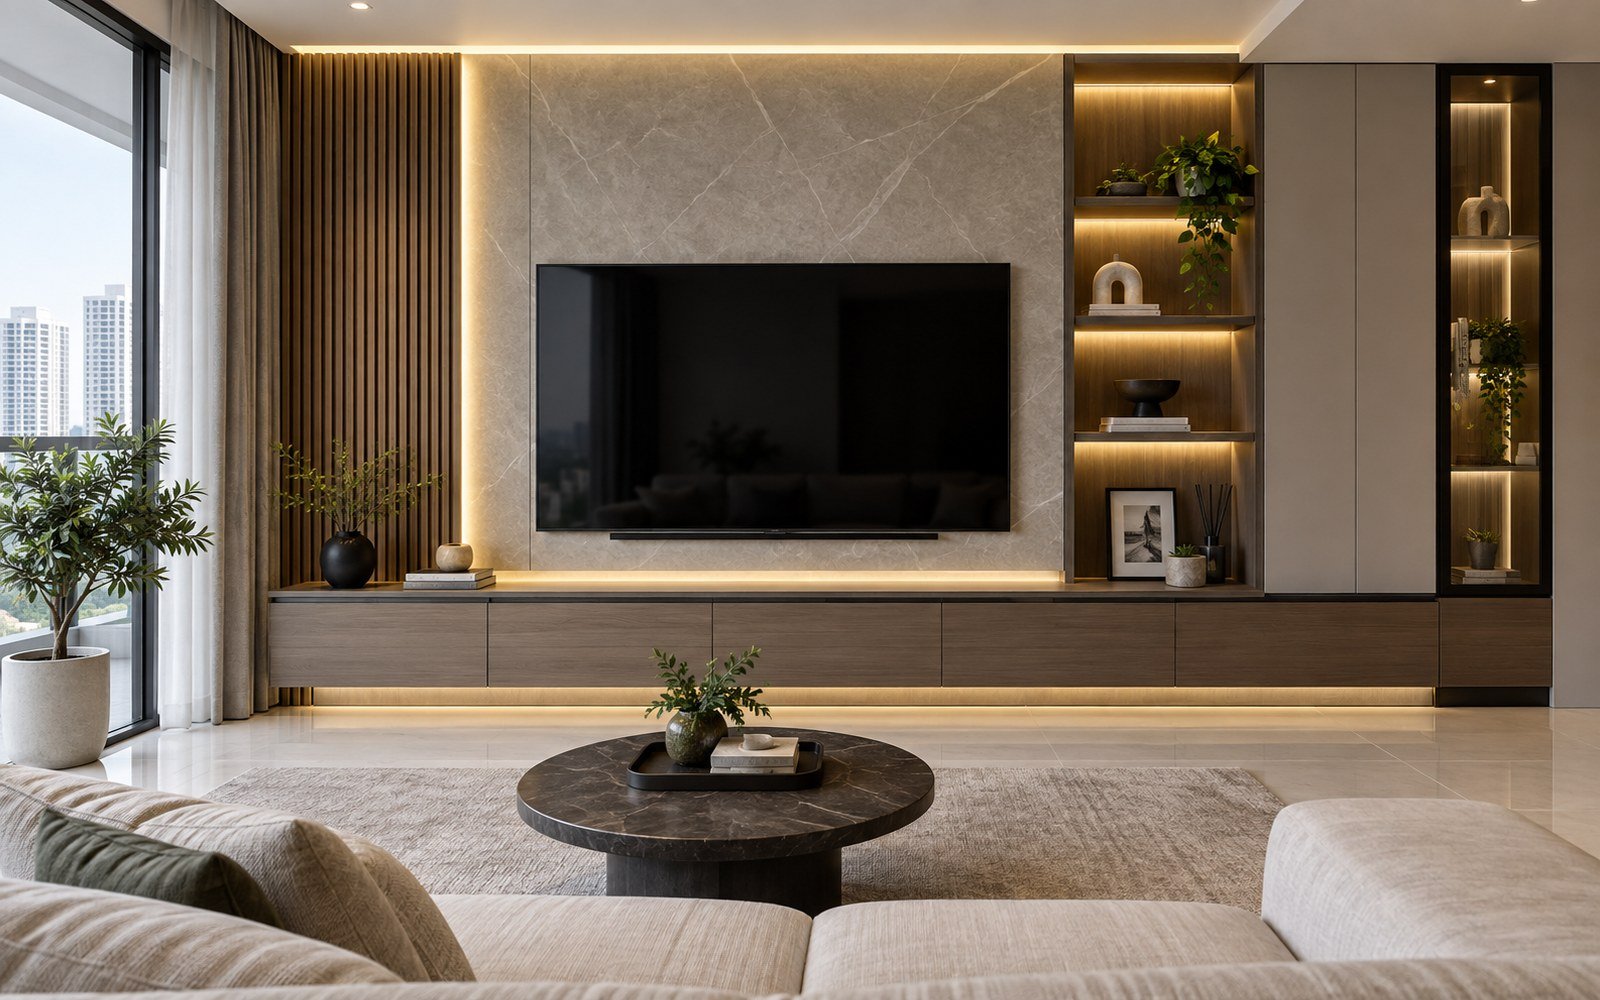
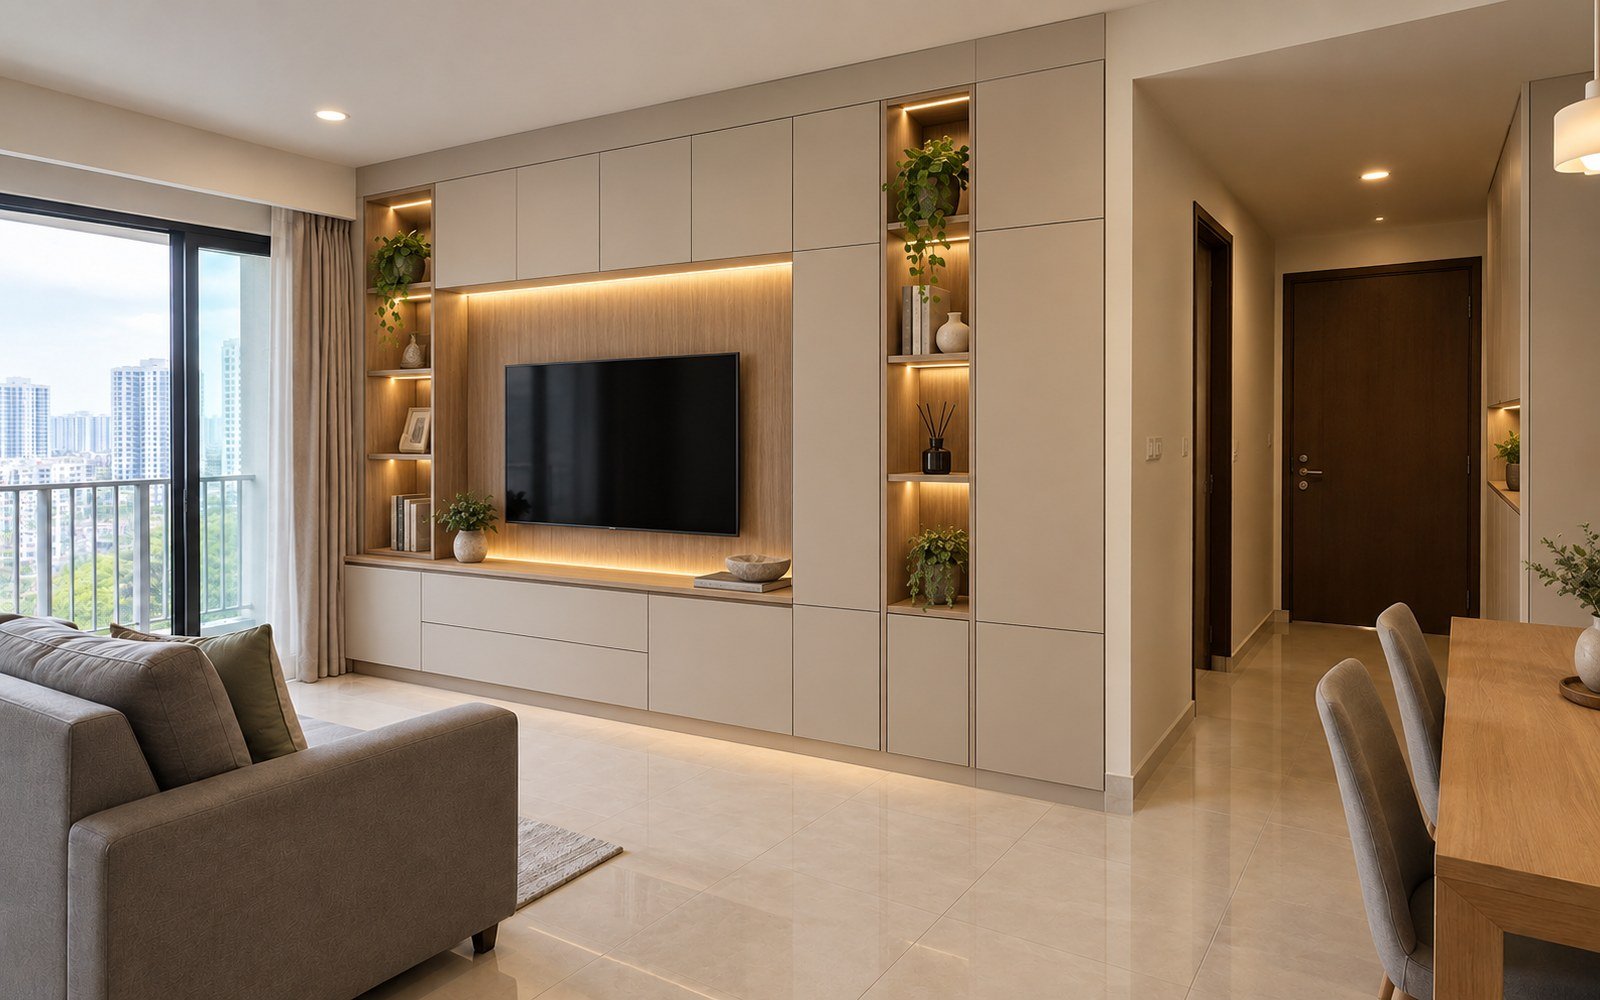
TV & Storage Wall
A combined feature and storage unit coordinated with power and equipment.
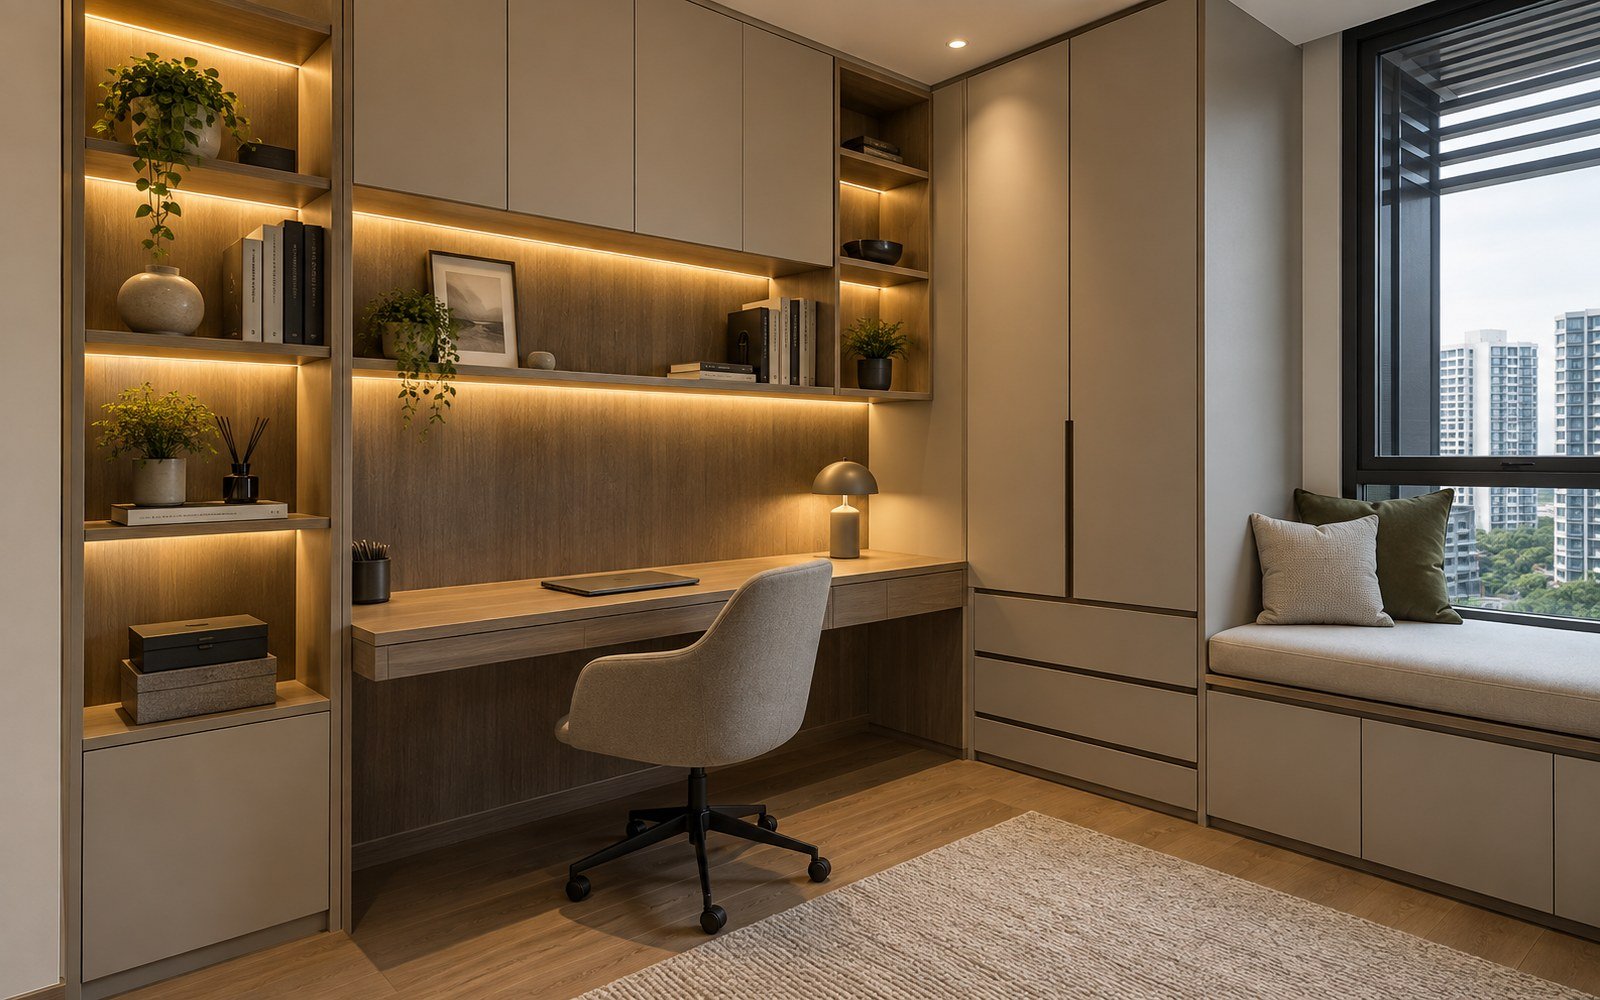
Study/Storage System
Desk, shelving and closed storage arranged around work needs.
TRANSFORMATION
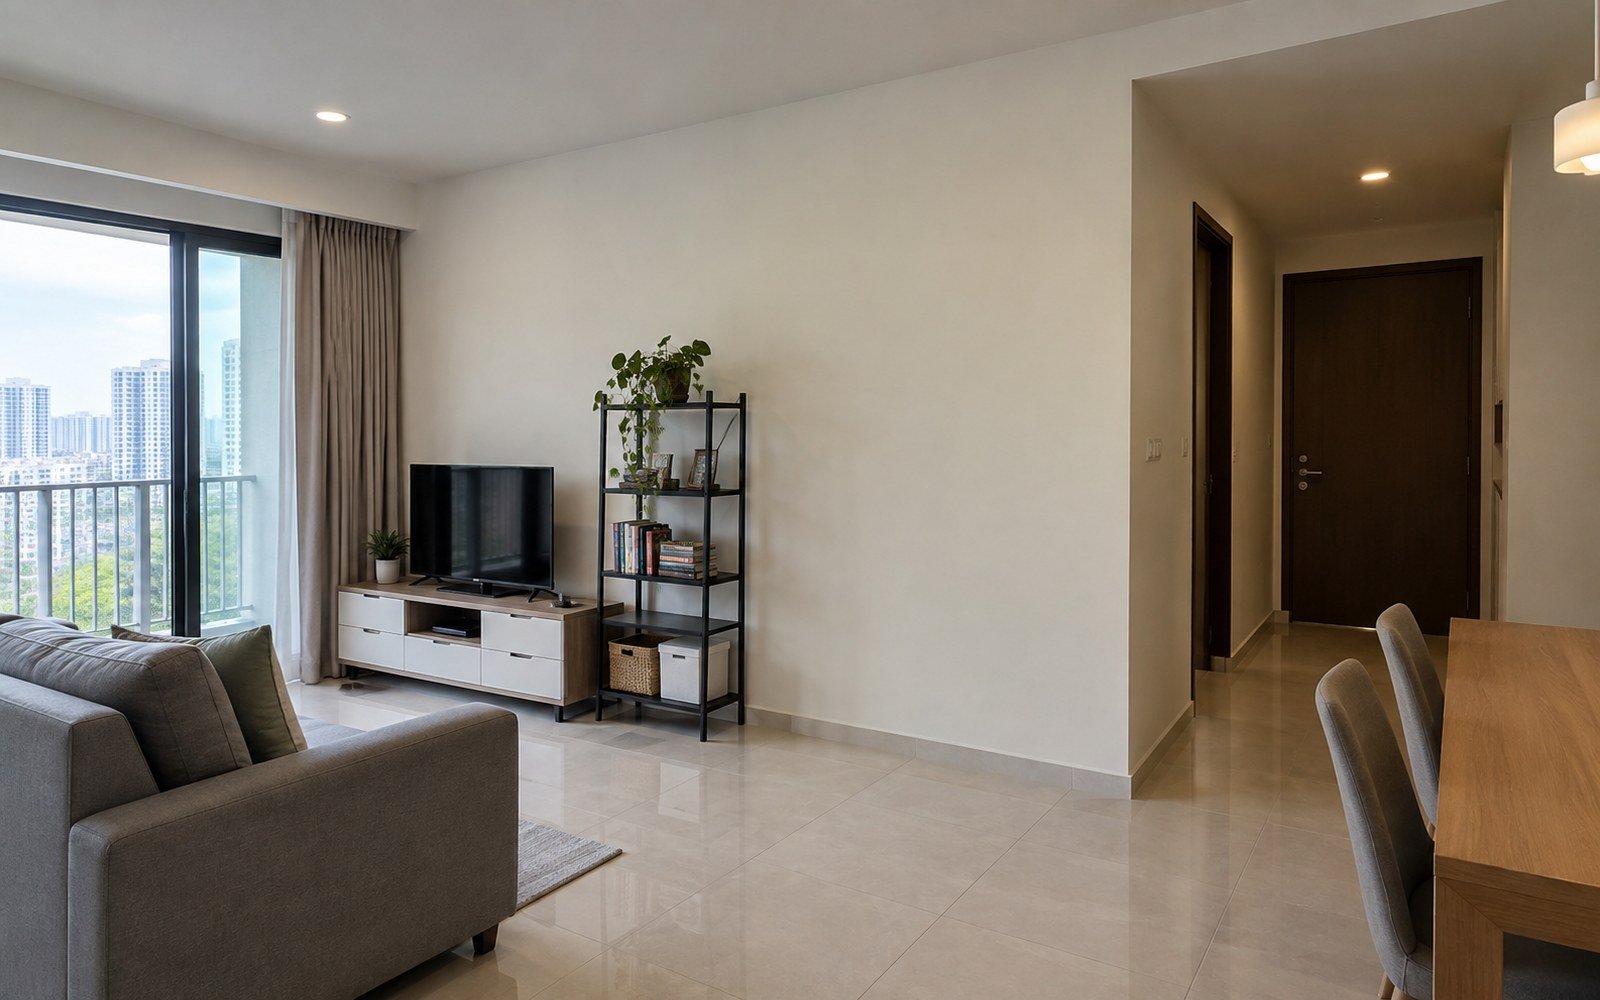
Before & After
See how fitted carpentry can improve storage, visual organisation and use of the available space.
OPTIONS & FINISHES
Carpentry Types, Storage & Finish Options
Internal Layout
Define hanging, shelves, drawers and special storage before focusing on exterior appearance.
Door Style
Swing, sliding or open configurations depend on access, room clearance and the intended look.
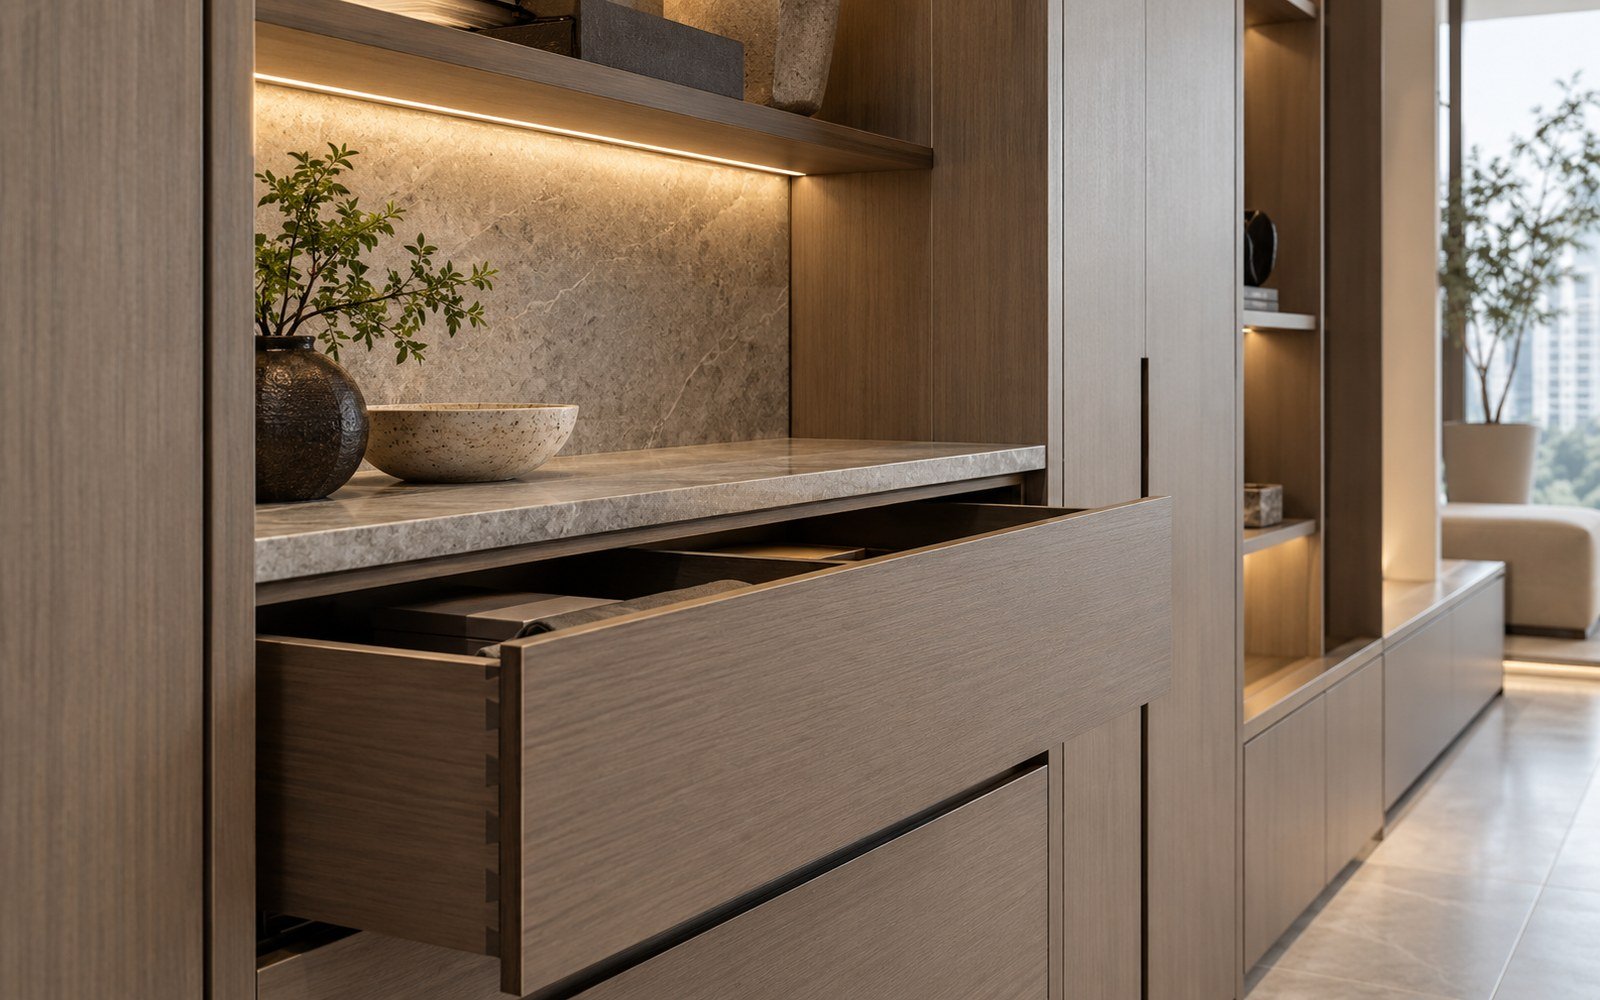
Surface Finish
Choose laminate or other suitable finishes based on design, maintenance and supplier availability.
Hardware
Select hinges, runners, handles and accessories appropriate to the unit and expected use.
Open vs Closed Storage
Balance display areas with concealed storage to control visual clutter.
Integrated Interfaces
Coordinate sockets, lighting, skirting, ceiling and adjacent finishes before fabrication.
PROPERTY TYPES
Designed for Different Property Types
PLANNING
What We Check Before Work Begins
- Accurate site measurements
- What each unit needs to store
- Door and drawer clearances
- Existing walls, floors, skirting and ceiling conditions
- Sockets, switches and service access
- Material/finish samples and edge details
- Appliance/equipment dimensions where relevant
- Installation access and protection
Final checks depend on the property, proposed work and information available during assessment. Relevant requirements are confirmed before work starts.
QUOTATION
What Affects the Scope & Quotation
A clear quotation starts with the actual site and an agreed scope. Key factors can include:
- Overall dimensions and quantity
- Internal configuration
- Door/drawer count and hardware
- Finish/material selection
- Special shapes or detailing
- Integration with lighting/electrical/services
- Site access and installation conditions
- Coordination with other renovation work
PROCESS
Our Process
01
Enquiry
Share the property type, photos and intended result.
02
Site Assessment
Review the actual condition, dimensions, access and connected work.
03
Quotation
Define the agreed scope, assumptions, exclusions and selections.
04
Planning
Confirm sequence, materials, access and specialist requirements.
05
Work
Execute the confirmed work in the planned order with appropriate site protection.
06
Inspection & Handover
Review the completed agreed scope and close out outstanding items.
FAQ
Frequently Asked Questions
Why choose custom carpentry instead of loose furniture?
Custom carpentry can use exact room dimensions and integrate specific storage needs, but it is fixed in place and should be planned carefully before fabrication.
Can you match existing finishes?
A close visual match may be possible depending on material availability and the condition of the existing finish, but exact matching should not be assumed without samples.
Can sockets or lighting be integrated?
Interfaces can be planned with the carpentry. Any electrical work should be carried out or supervised by an appropriately licensed electrical worker.
When should measurements be taken?
Final fabrication dimensions should be based on the actual site condition at the appropriate stage, especially where floors, walls or ceilings are also changing.
What information helps with a carpentry quotation?
Photos, approximate dimensions, preferred unit type, storage needs and finish references help establish an initial scope.
Can I change the design after fabrication starts?
Changes become more difficult and may affect cost or programme once materials are ordered or fabrication begins, so key dimensions and details should be confirmed first.
NEXT STEP
Need Custom Carpentry for Your Space?
Share photos, approximate dimensions and what you need to store or display. We can turn that into a clearer built-in scope before measurement, detailing and quotation.