RENOVATION SERVICE
Ceiling & Partition Singapore
Shape rooms, zones and ceiling details around function, services, access and the finished interior.
01
Residential & Commercial
02
Site Assessment
03
Clear Scope
04
Coordinated Works
SERVICE OVERVIEW
Service Overview
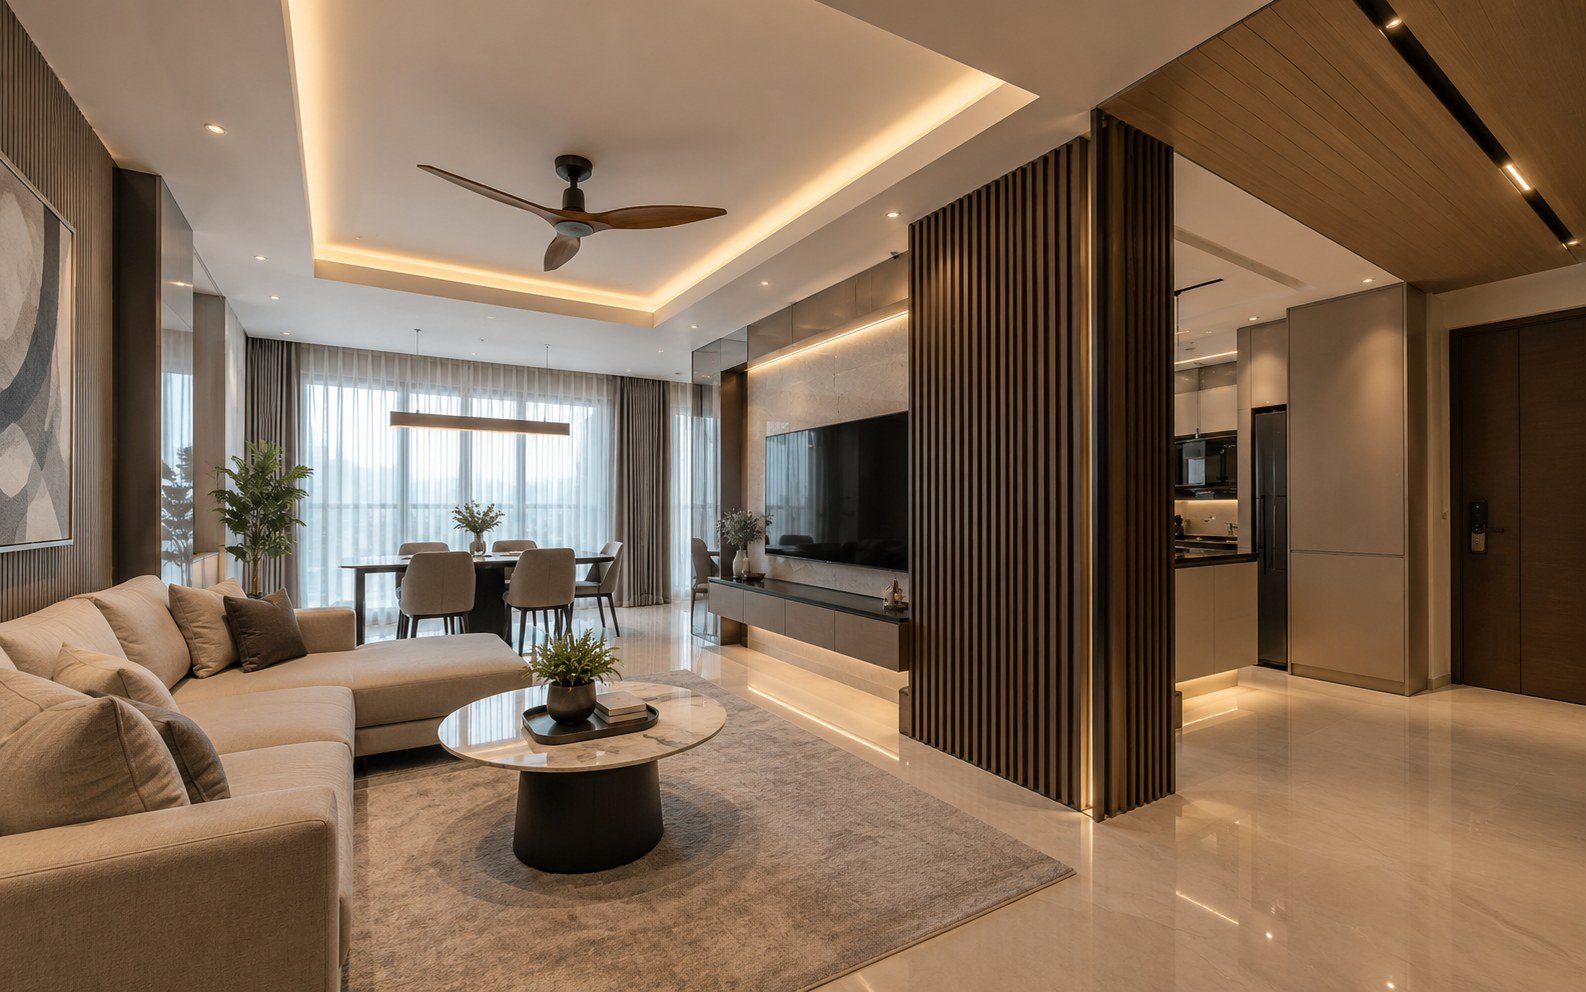
Ceilings and partitions can change how a space is organised, lit and experienced. They may create rooms, privacy, service zones, feature details or cleaner interfaces with lighting and air-conditioning. Because these elements can conceal or intersect with building services, the layout should be coordinated before framing and closing up. We define the intended zoning, ceiling concept and service interfaces first, then align the finish work with the surrounding renovation.
SCOPE
What This Service Can Cover
The final scope is confirmed after reviewing the property, existing conditions and the work required.
FEATURED WORK
Featured Work & Project Types
These examples show common service scopes and project types. Final work is planned around your property, confirmed requirements and site conditions.
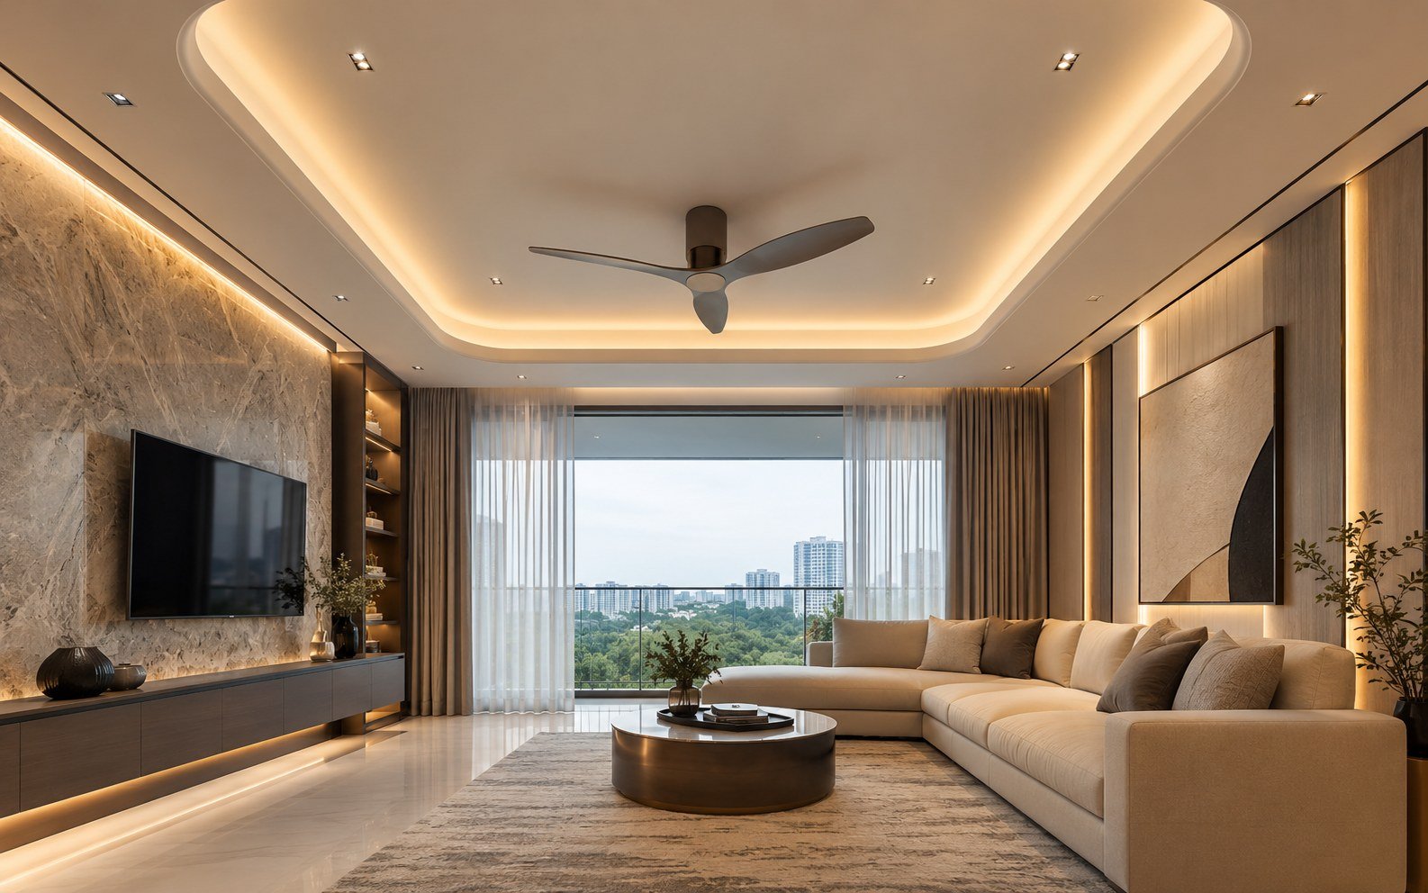
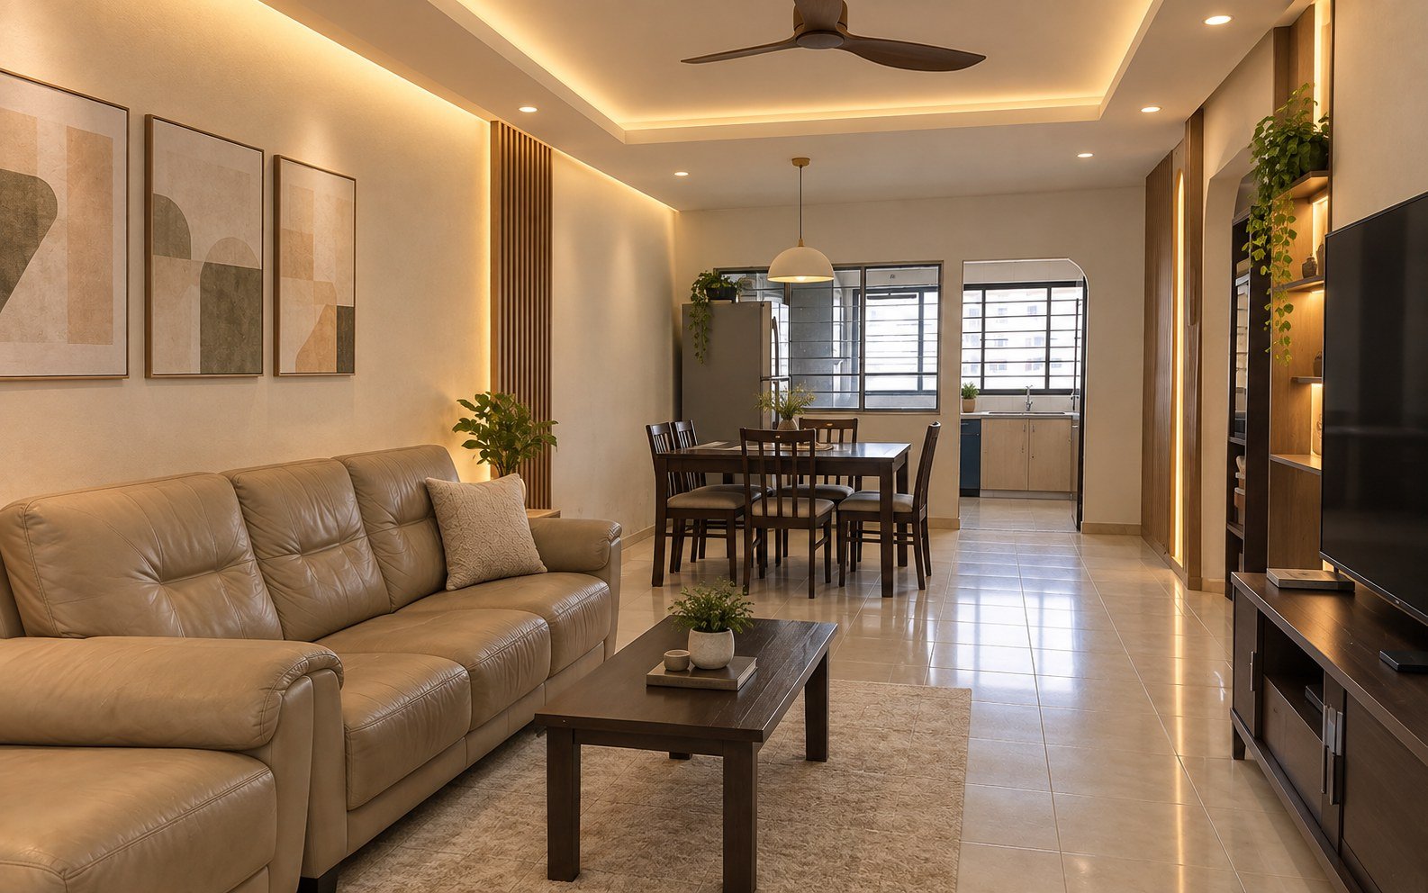
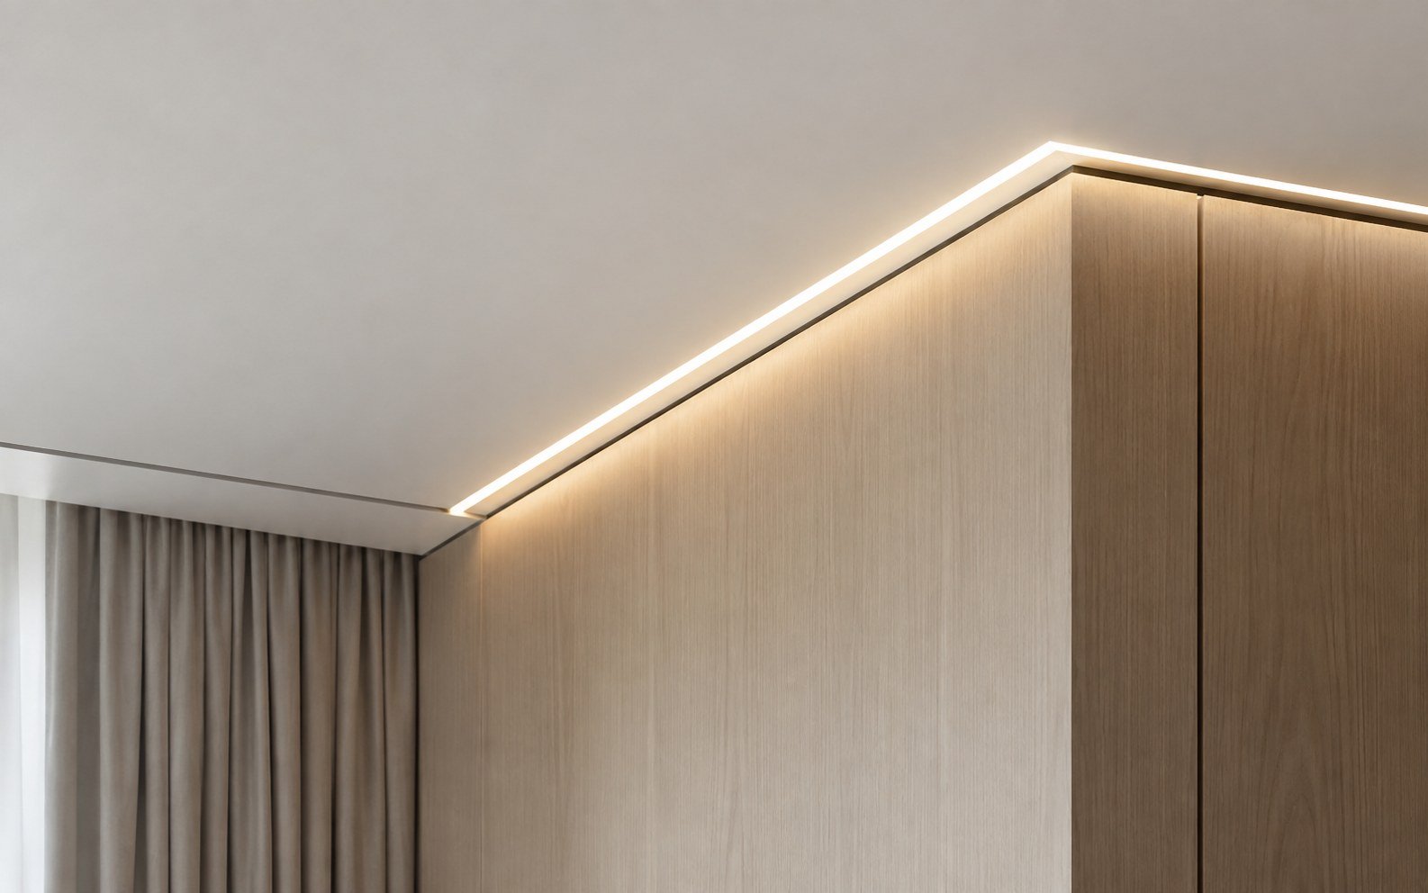
Ceiling Feature Upgrade
A clean ceiling detail coordinated with lighting and room proportions.

Office Partitioning
New internal zoning planned around circulation and workspace needs.
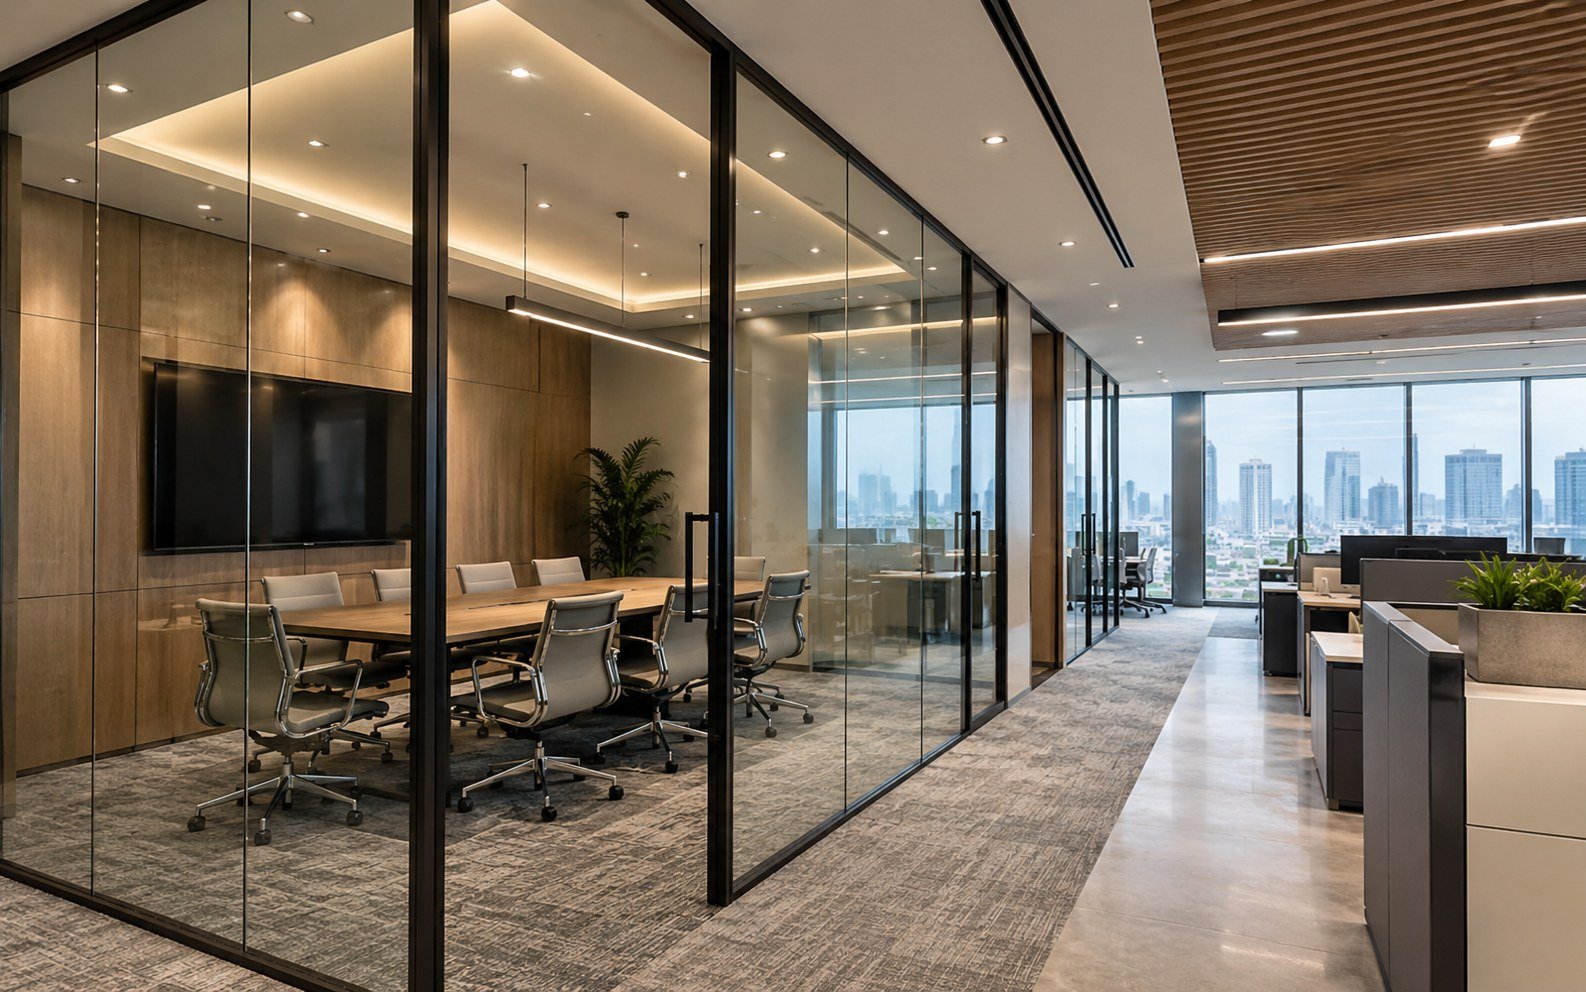
Room Division
A residential or commercial area separated for privacy or function.
TRANSFORMATION
Before & After
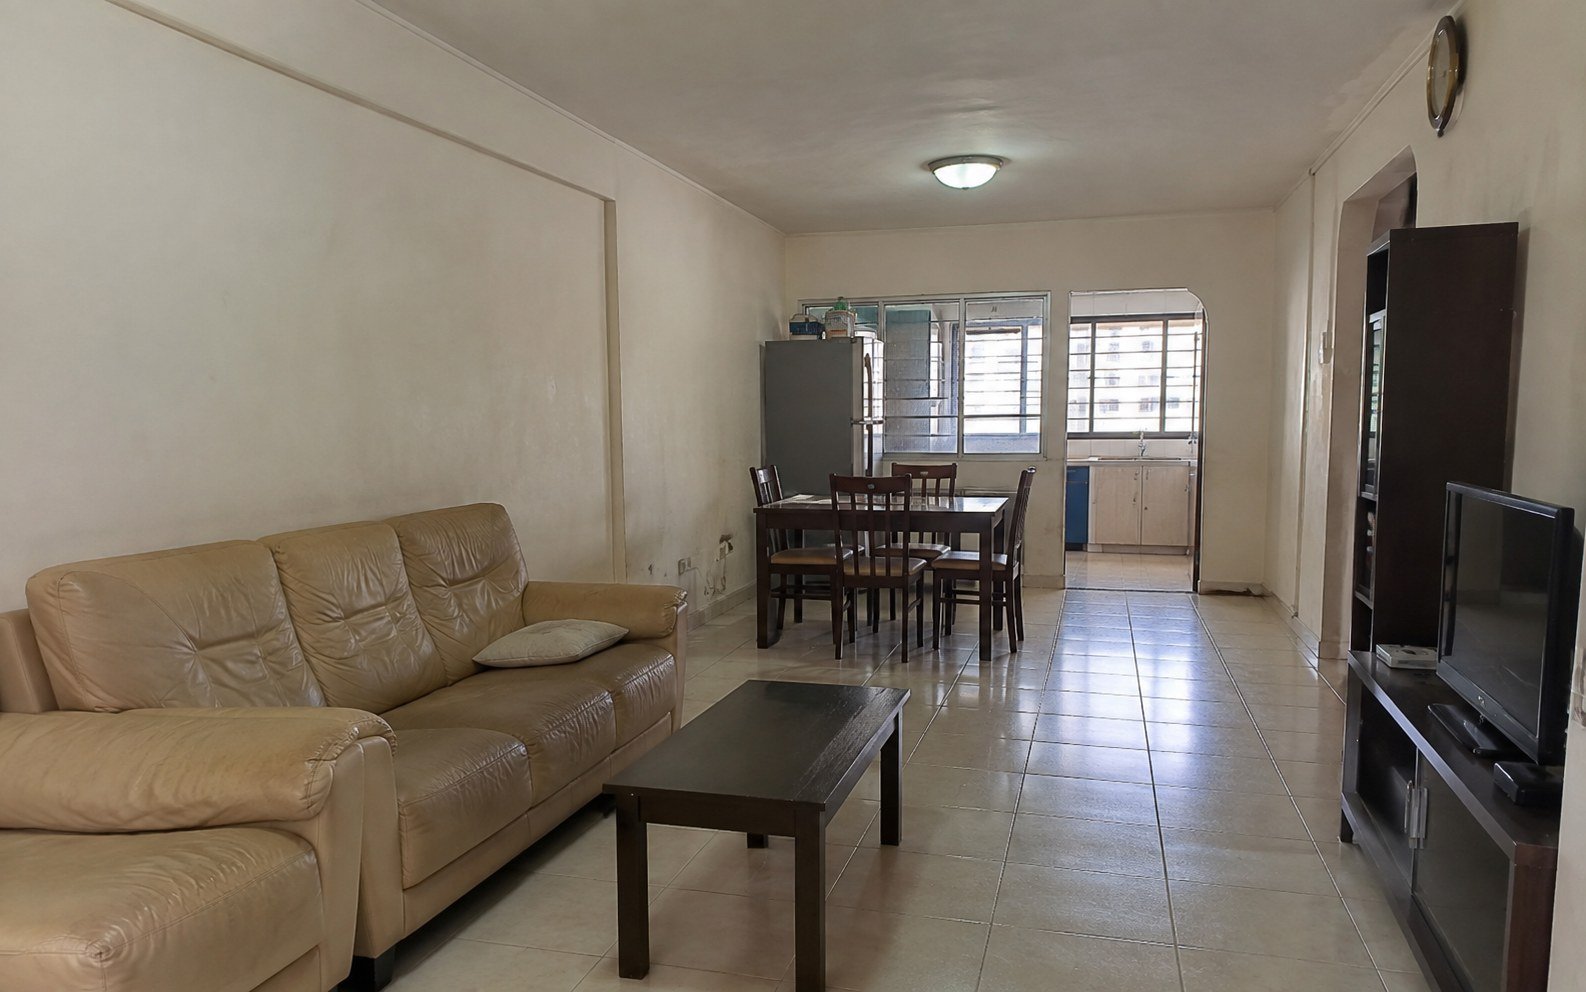
Compare the existing space with the completed ceiling or partition work to see changes in zoning, ceiling form and finish.
OPTIONS & FINISHES
Ceiling Types + Partition & Zoning Solutions
Simple Ceiling Finish
A clean overhead finish suited to straightforward lighting and service coordination.
Feature/Recessed Detail
Selected ceiling features can add depth where room height and services allow.
Full-Height Partition
Create enclosed rooms or stronger visual separation where appropriate.
Partial Zoning
Use selected partitions or screens to define areas without fully enclosing them.
Door/Openings Coordination
Plan openings, frames and circulation together with the partition layout.
Access Panels/Service Access
Maintain practical access to services that require future inspection or maintenance.
PROPERTY TYPES
Designed for Different Property Types
PLANNING
What We Check Before Work Begins
- Purpose of the new ceiling/partition
- Existing ceiling height and site dimensions
- Structural versus non-structural scope
- Lighting, electrical, air-conditioning and other services
- Door/opening and circulation requirements
- Access panels and maintenance needs
- Applicable HDB/building/management/fire-safety requirements
- Finishing sequence with flooring, carpentry and painting
Final checks depend on the property, proposed work and information available during assessment. Relevant requirements are confirmed before work starts.
QUOTATION
What Affects the Scope & Quotation
A clear quotation starts with the actual site and an agreed scope. Key factors can include:
- Partition length/height and system
- Ceiling area and design complexity
- Openings, doors and feature details
- Service coordination and access panels
- Height/access conditions
- Finishing and painting
- Building/management requirements
- Programme and connected renovation works
PROCESS
Our Process
01
Enquiry
Share the property type, photos and intended result.
02
Site Assessment
Review the actual condition, dimensions, access and connected work.
03
Quotation
Define the agreed scope, assumptions, exclusions and selections.
04
Planning
Confirm sequence, materials, access and specialist requirements.
05
Work
Execute the confirmed work in the planned order with appropriate site protection.
06
Inspection & Handover
Review the completed agreed scope and close out outstanding items.
FAQ
Frequently Asked Questions
Can a partition be added anywhere?
Not automatically. The proposed location, building requirements, services, circulation and whether the work is structural or non-structural need to be checked.
Should lighting be planned before ceiling work?
Yes. Fixture positions, wiring routes and access can affect the ceiling layout.
Can services be hidden above a ceiling?
Some services may be coordinated within ceiling zones, but required clearances, access and maintenance must be considered.
Can ceiling and partition work be done as a standalone project?
Yes, depending on the scope, though finishing and electrical/lighting interfaces may still need coordination.
What affects quotation?
Area, height, system type, openings, details, service coordination, access and finishing all affect the scope.
What should I provide for assessment?
Floor plan if available, photos, approximate dimensions and a clear explanation of the room or zoning outcome you want.
NEXT STEP
Planning Ceiling or Partition Work?
Share the floor plan or photos, approximate dimensions and the zoning or ceiling result you want. We can identify the service interfaces and define the next assessment and quotation steps.