RENOVATION SERVICE
Condo Renovation Singapore
Interior renovation planned around your unit, building requirements, access and the way you want to use the space.
01
Residential & Commercial
02
Site Assessment
03
Clear Scope
04
Coordinated Works
SERVICE OVERVIEW
Service Overview
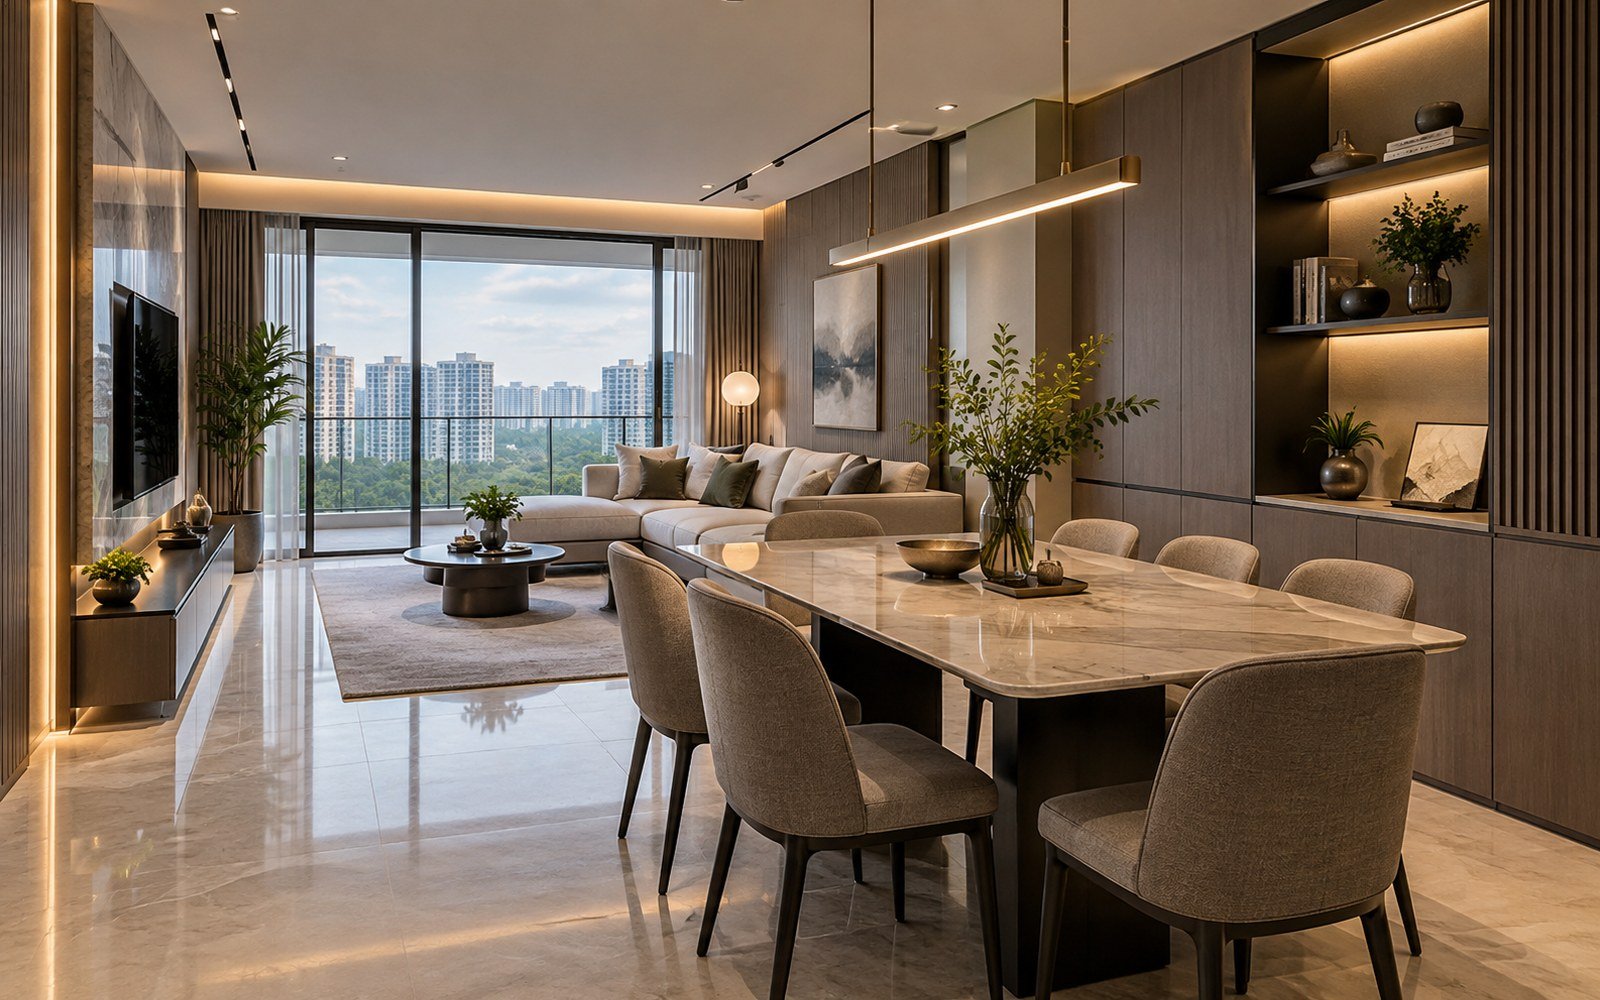
Condo renovation often combines interior design priorities with practical building-management requirements. The scope may include kitchens, bathrooms, flooring, carpentry, painting, lighting and room reconfiguration, but the execution also needs to consider access, protection, approved working arrangements and any management submission process that applies to the development. We organise the project around the unit’s existing condition, the desired upgrade and the connected trades so the finished interior feels consistent rather than pieced together.
SCOPE
What This Service Can Cover
The final scope is confirmed after reviewing the property, existing conditions and the work required.
FEATURED WORK
Featured Work & Project Types
These examples show common service scopes and project types. Final work is planned around your property, confirmed requirements and site conditions.

Condo Interior Refresh
A coordinated update to flooring, paint, lighting and selected built-ins.

Kitchen & Living Upgrade
A connected renovation focused on the relationship between kitchen, dining and living areas.

Master Suite Improvement
Bedroom storage, finishes and bathroom interfaces planned as a single private zone.
TRANSFORMATION
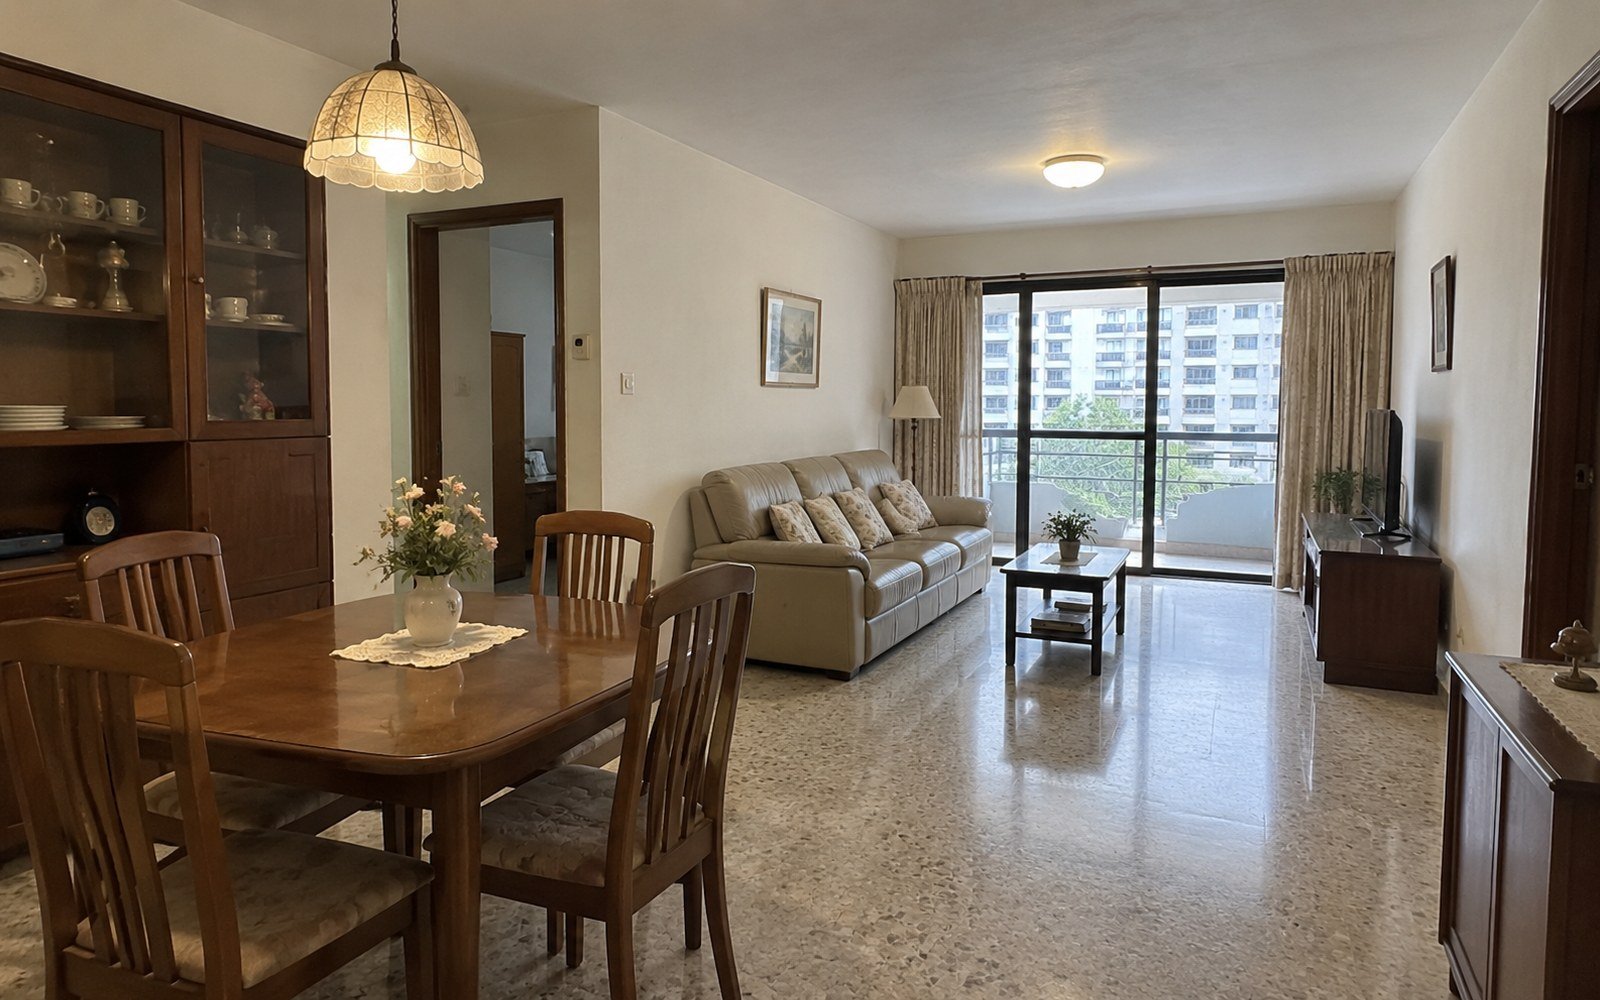
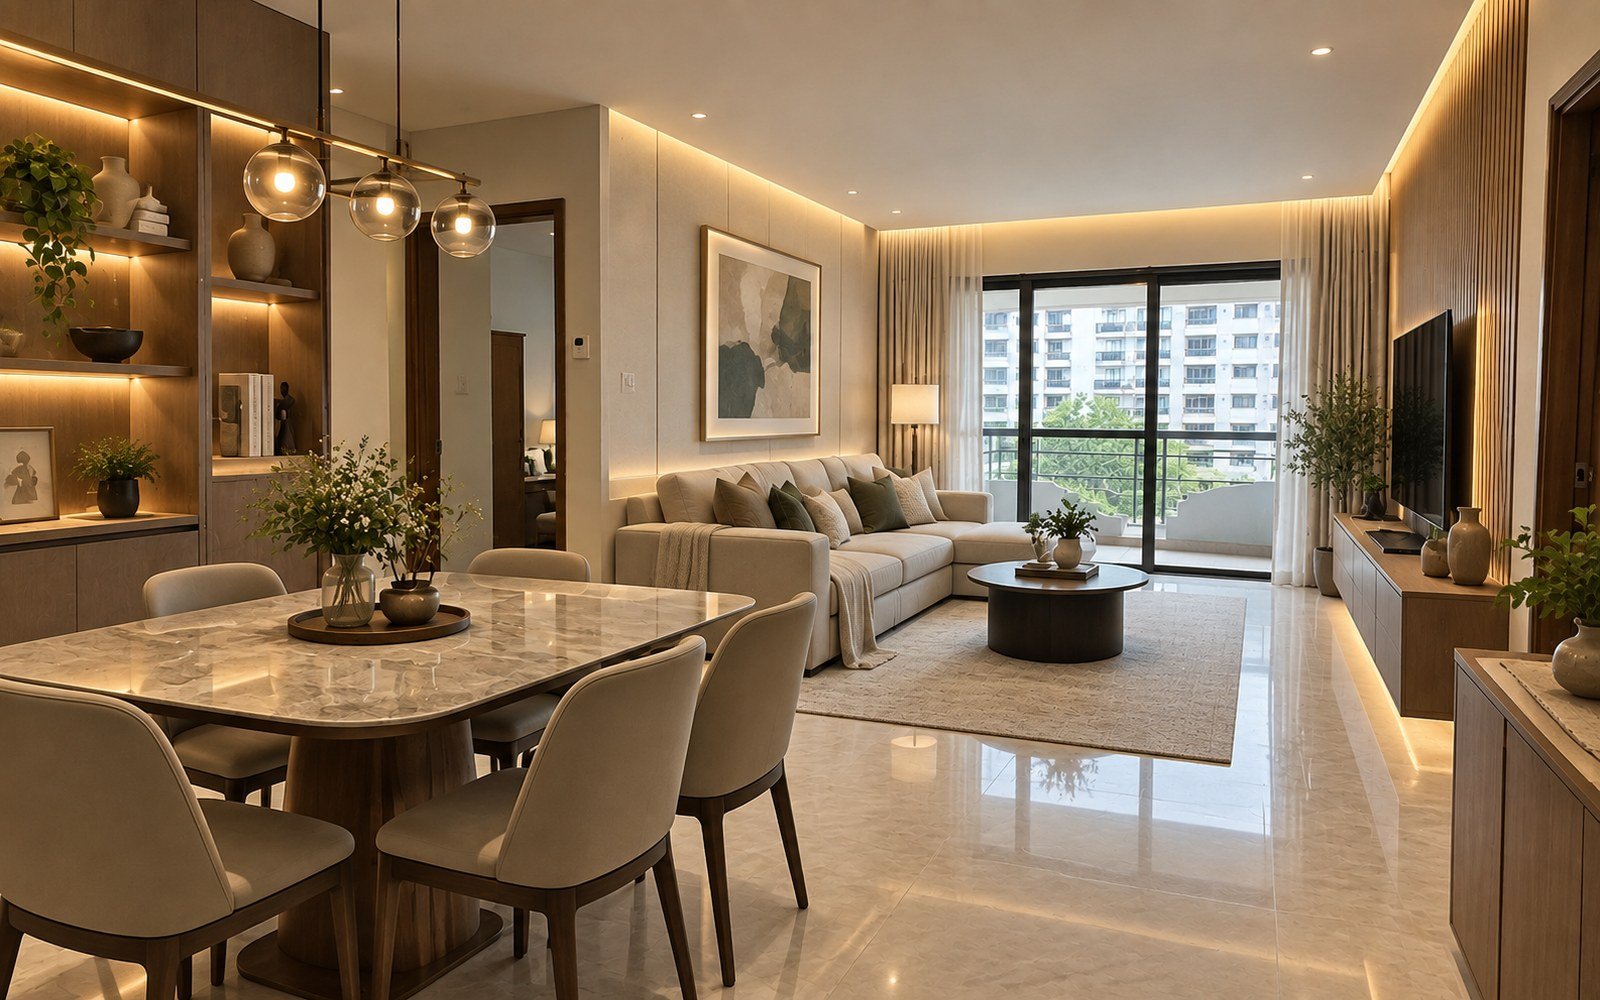
Before & After
Compare the existing condo interior with the completed work to see changes in storage, finishes, lighting and spatial clarity.
OPTIONS & FINISHES
Interior Upgrade & Management Planning
Interior Finishes
Coordinate paint, flooring, carpentry and ceiling details so materials work together.
Built-In Storage
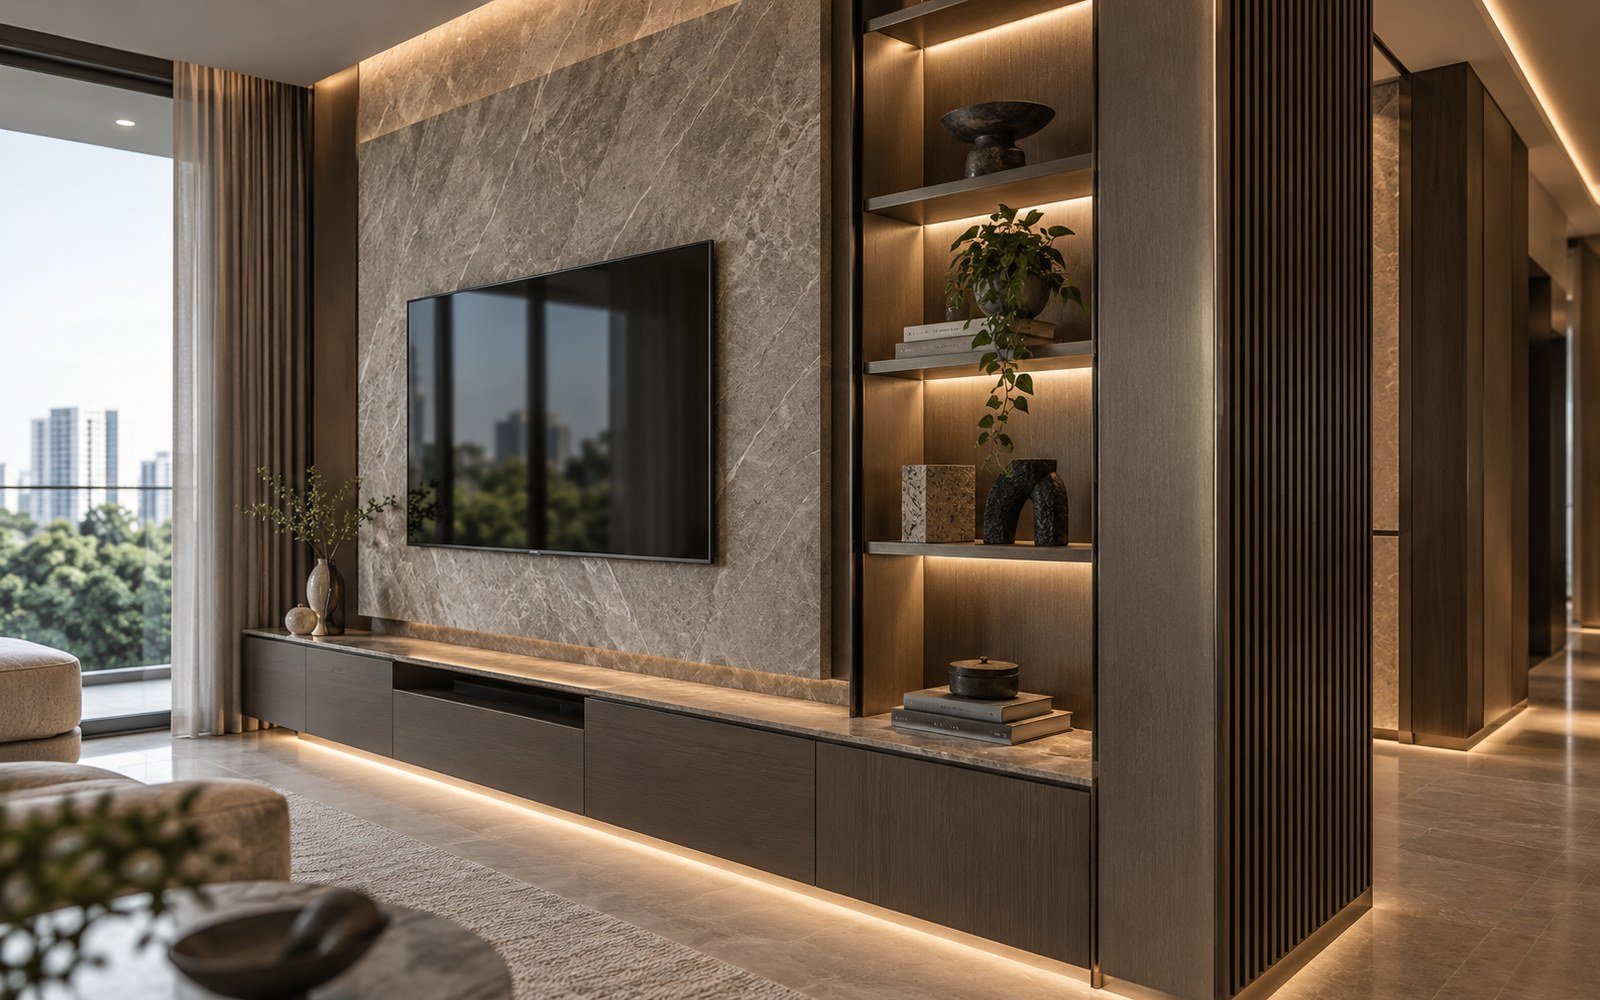
Plan wardrobes, TV/storage walls and other built-ins around exact dimensions.
Kitchen & Bathroom
Treat service-heavy rooms as coordinated scopes rather than isolated finish changes.
Lighting
Plan functional and ambient lighting around the room layout and intended use.
Management Requirements
Confirm the development’s renovation procedures, deposits, working hours, lift protection and access requirements where applicable.
Occupied-Unit Planning
For partial renovations, define protection and access arrangements around areas that remain in use.
PROPERTY TYPES
Designed for Different Property Types
PLANNING
What We Check Before Work Begins
- Management/MCST renovation procedures where applicable
- Access, lift and common-area protection
- Existing finishes and services
- Items to retain and protect
- Room-by-room renovation priorities
- Electrical/plumbing interfaces
- Material delivery and storage
- Work sequencing and neighbour-sensitive activities
Final checks depend on the property, proposed work and information available during assessment. Relevant requirements are confirmed before work starts.
QUOTATION
What Affects the Scope & Quotation
A clear quotation starts with the actual site and an agreed scope. Key factors can include:
- Unit size and number of renovation areas
- Removal and protection requirements
- Carpentry and finish scope
- Kitchen/bathroom complexity
- Electrical/plumbing coordination
- Access and building requirements
- Material selections and lead times
- Programme and phasing
PROCESS
Our Process
01
Enquiry
Share the property type, photos and intended result.
02
Site Assessment
Review the actual condition, dimensions, access and connected work.
03
Quotation
Define the agreed scope, assumptions, exclusions and selections.
04
Planning
Confirm sequence, materials, access and specialist requirements.
05
Work
Execute the confirmed work in the planned order with appropriate site protection.
06
Inspection & Handover
Review the completed agreed scope and close out outstanding items.
FAQ
Frequently Asked Questions
Do I need management approval for condo renovation?
Requirements vary by development and scope. Check the management/MCST renovation procedures before work, including any forms, deposits, access rules or working-hour restrictions.
Can I renovate only part of the condo?
Yes. A partial renovation can focus on selected rooms or finishes, provided the interfaces with retained areas are planned properly.
Can existing flooring or carpentry be retained?
Potentially, if condition and compatibility are acceptable. This should be assessed before the final scope is set.
Can electrical and plumbing work be included?
Yes, as coordinated parts of the renovation. Relevant regulated work should be handled by appropriately licensed persons.
What information is useful before a site visit?
Unit floor plan, current photos, management renovation information if available, desired rooms/works and finish references.
How is the renovation programme decided?
The programme depends on scope, approvals or management requirements, material lead times, site access and the sequence of connected trades.
NEXT STEP
Planning a Condo Renovation?
Send your unit type, floor plan, current photos and renovation priorities. If you already have management renovation guidelines, include them so the proposed scope can be planned around the building requirements.