RENOVATION SERVICE
Flooring & Tiling Singapore
Plan floor and tile finishes around the existing substrate, room use, transitions and connected renovation work.
01
Residential & Commercial
02
Site Assessment
03
Clear Scope
04
Coordinated Works
SERVICE OVERVIEW
Service Overview
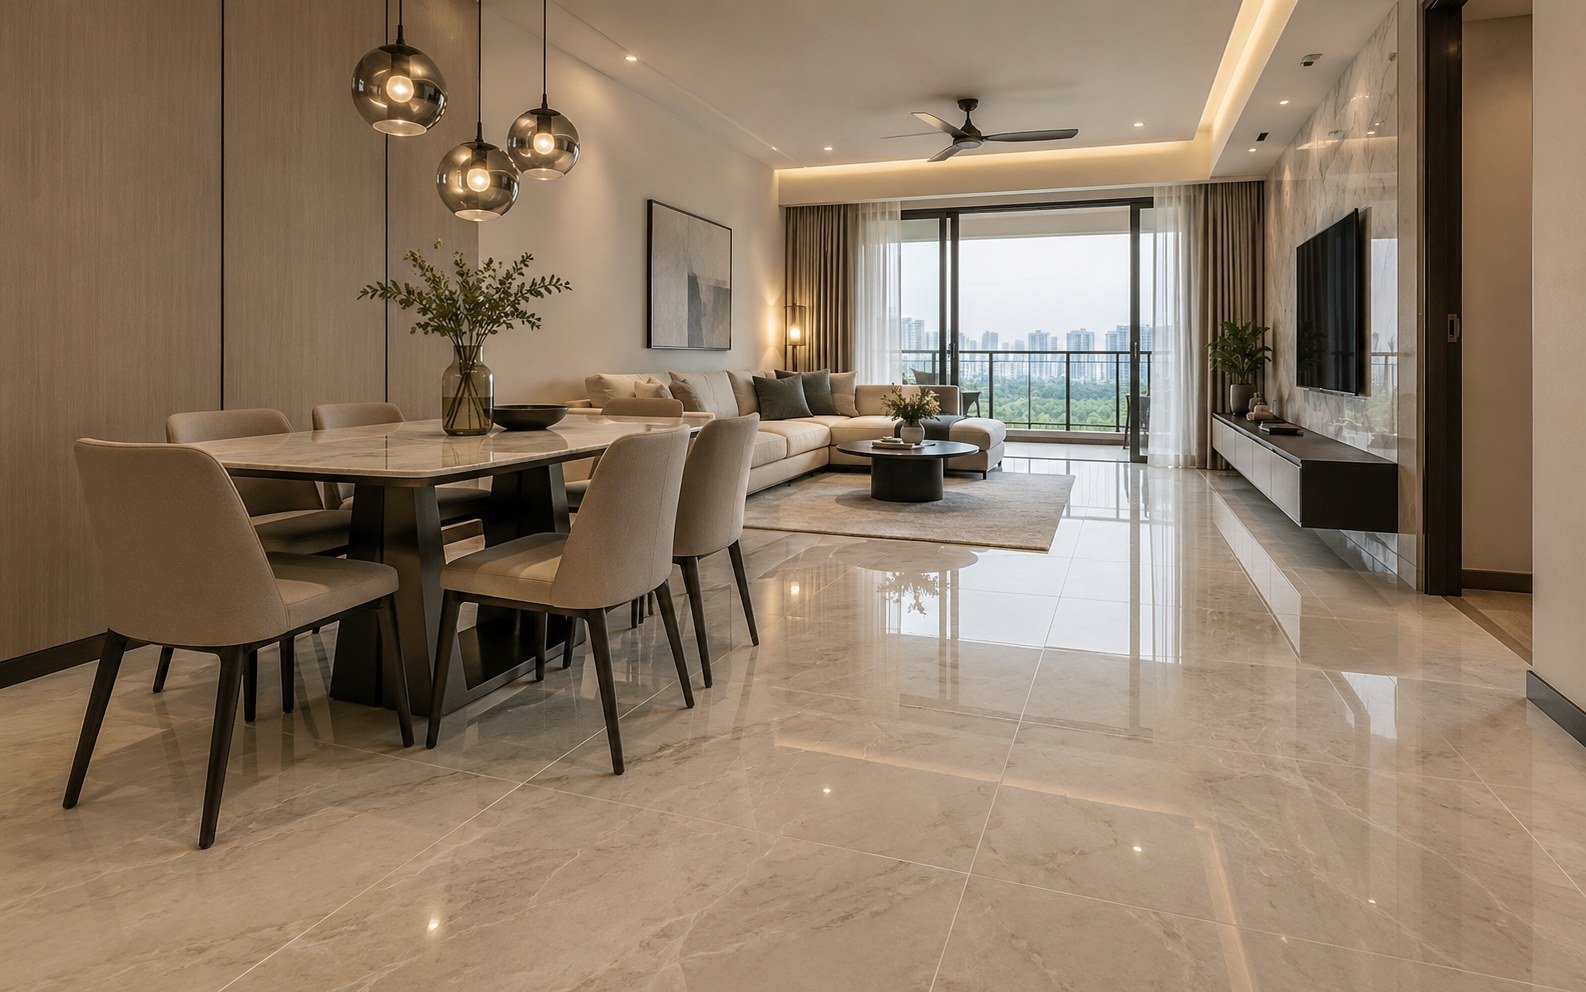
Flooring changes the look of a space, but the technical starting point is the surface underneath. Existing finish condition, levels, flatness, moisture-related concerns, skirting, doors, thresholds and adjacent rooms can all affect the final scope. Tiling adds layout, joint and edge decisions that should be made before installation. We review the existing condition and intended finish so the floor or tiled surface can be coordinated with carpentry, wet areas, doors and other renovation work.
SCOPE
What This Service Can Cover
The final scope is confirmed after reviewing the property, existing conditions and the work required.
FEATURED WORK
Featured Work & Project Types
These examples show common service scopes and project types. Final work is planned around your property, confirmed requirements and site conditions.
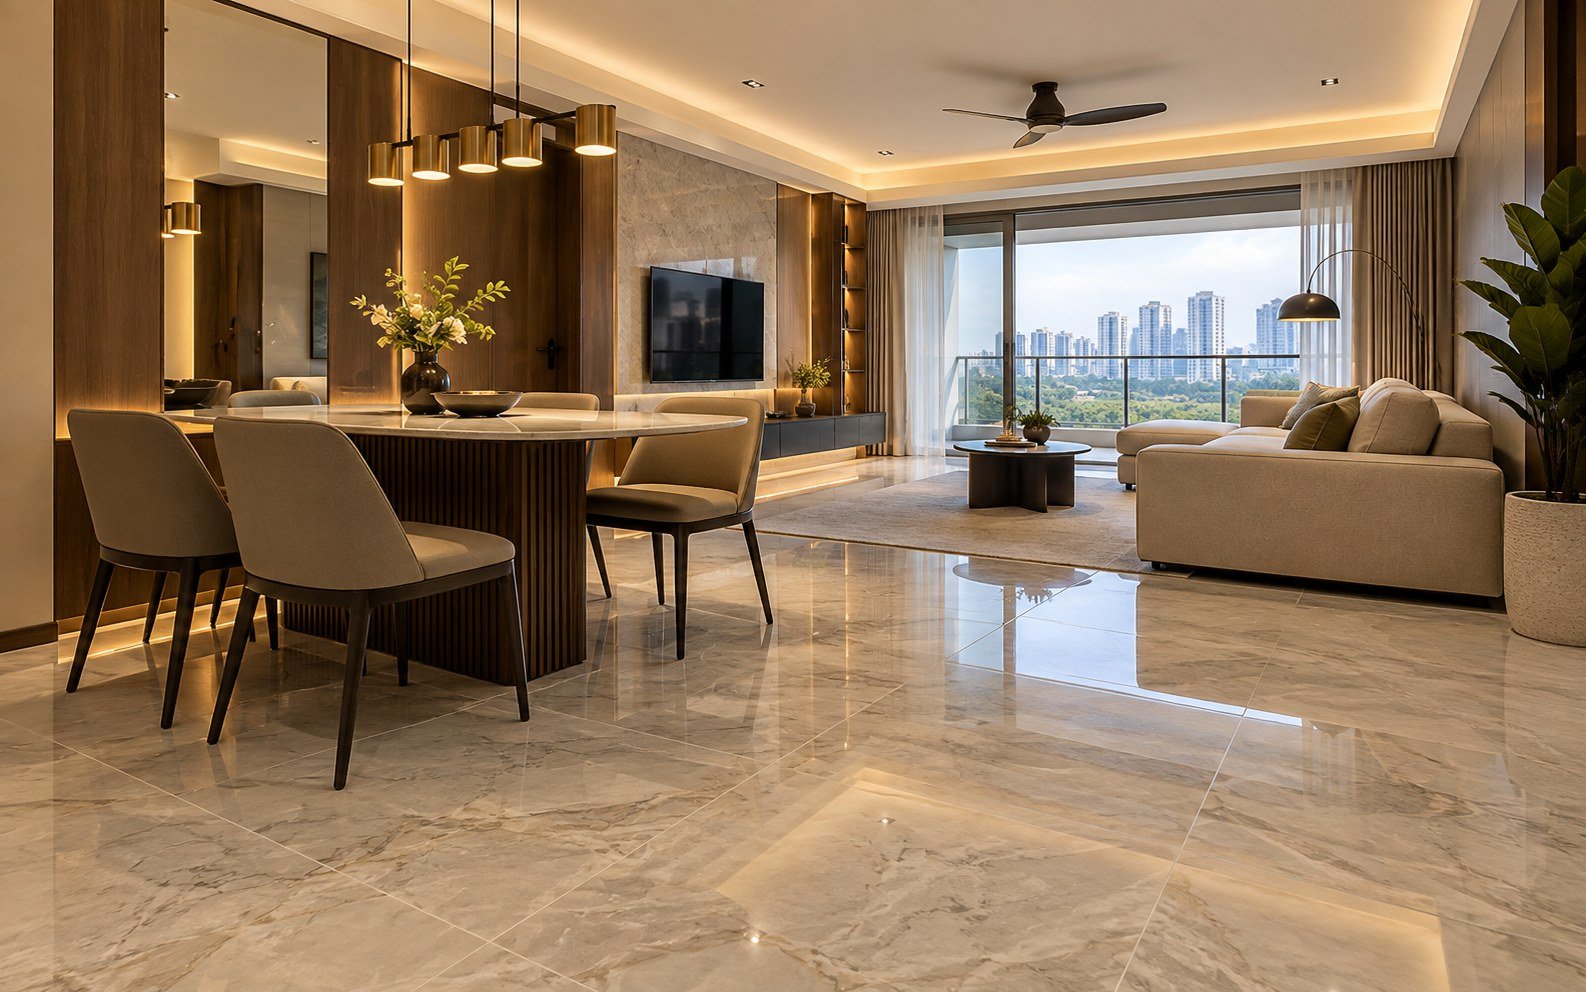
Living & Dining Flooring
A continuous floor finish coordinated across connected spaces.
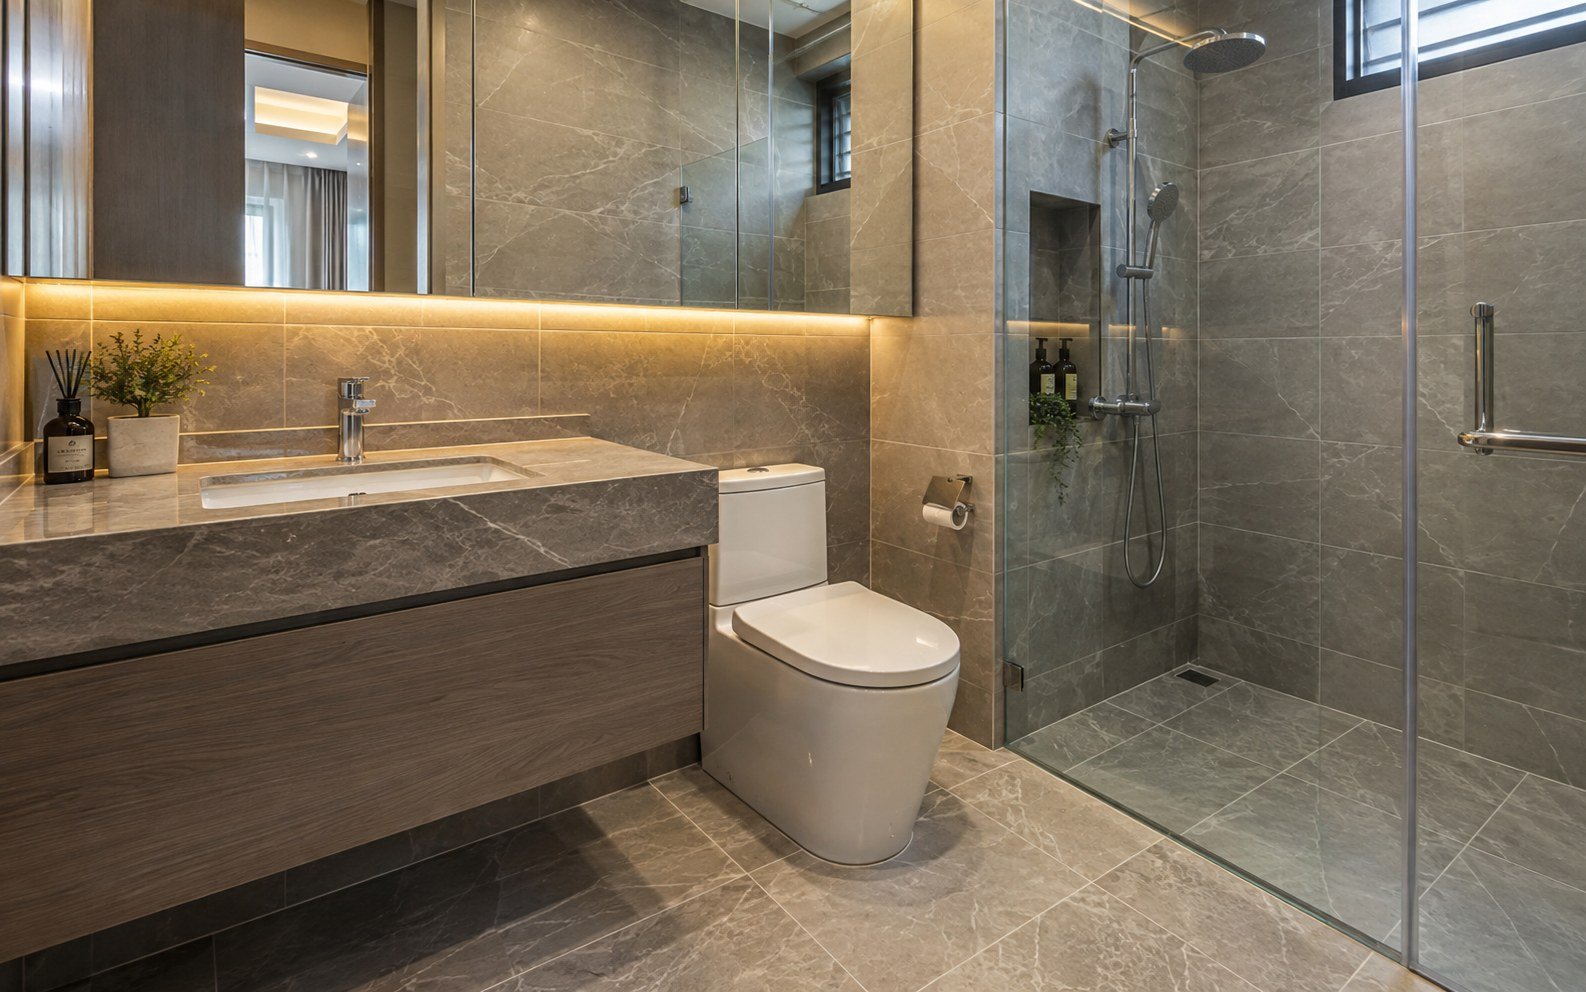
Bathroom Wall & Floor Tiling
Tile layout and wet-area interfaces planned around fixtures and drainage.
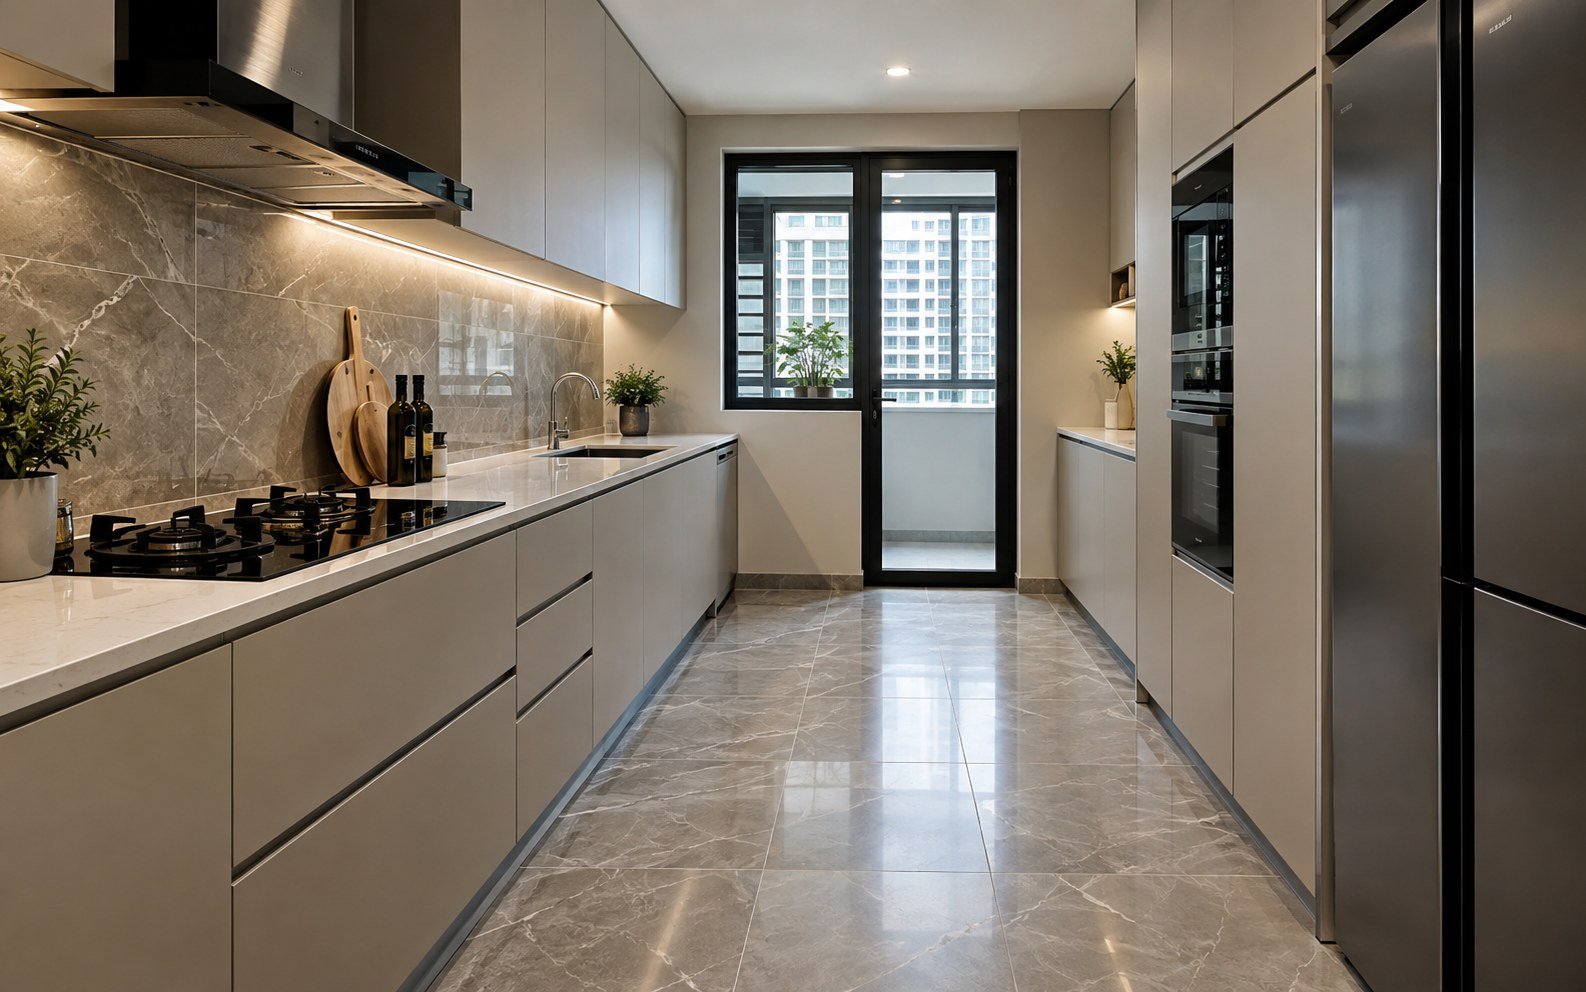
Kitchen Flooring/Tiling
Floor and wall finishes coordinated with cabinets and worktops.
TRANSFORMATION
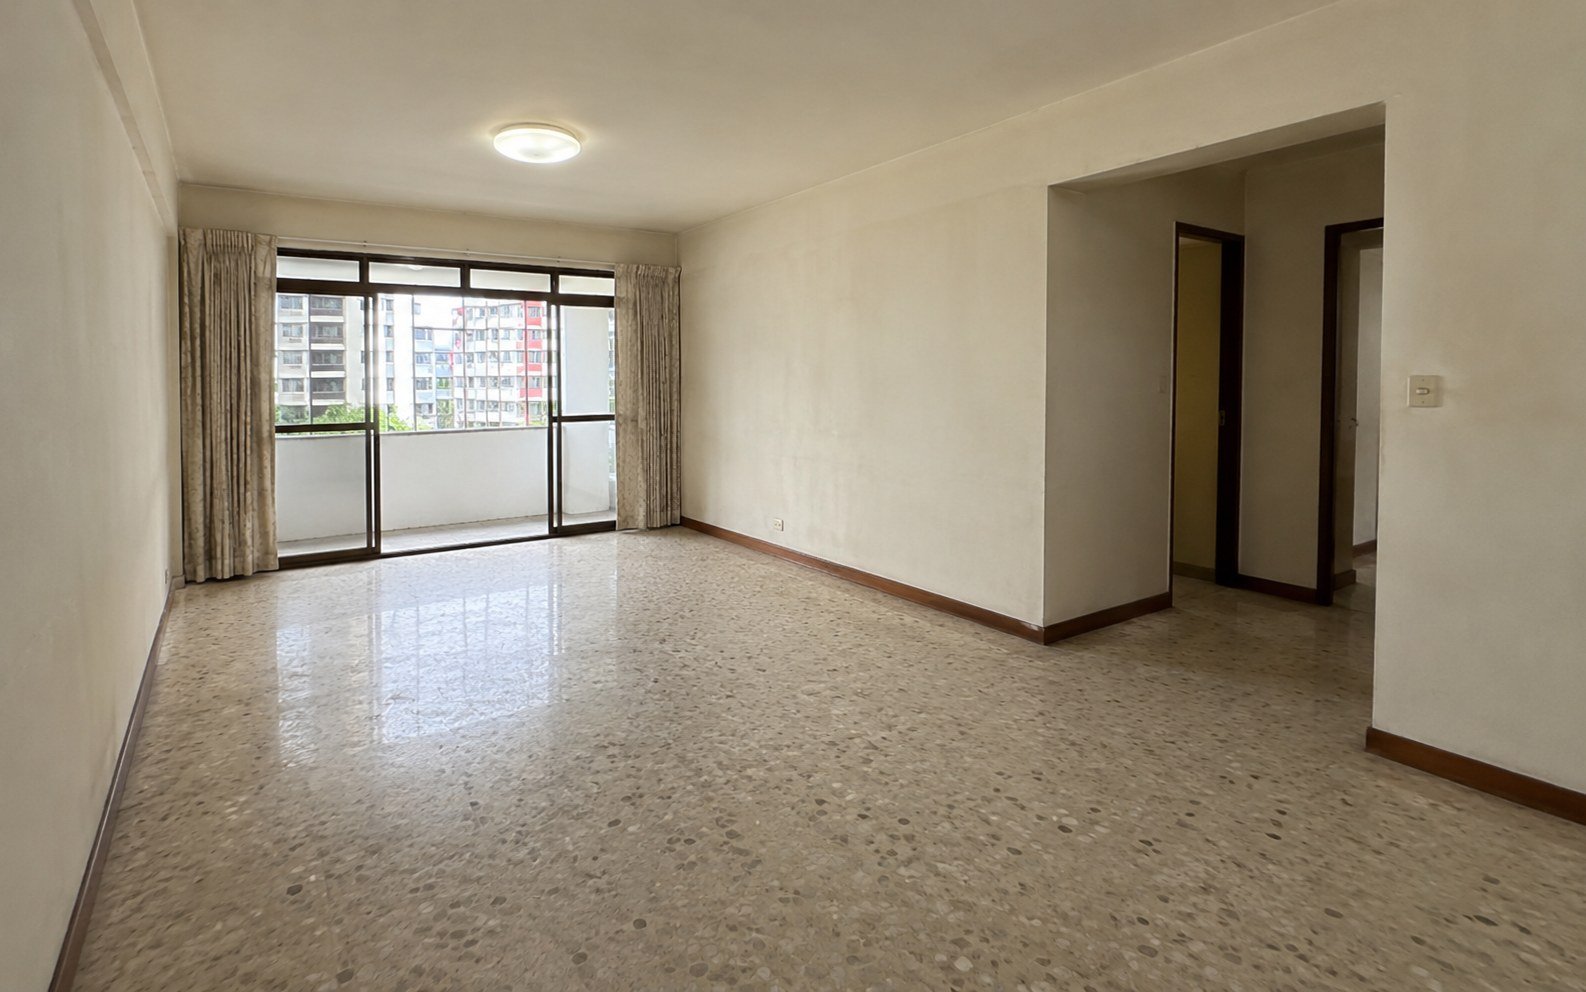
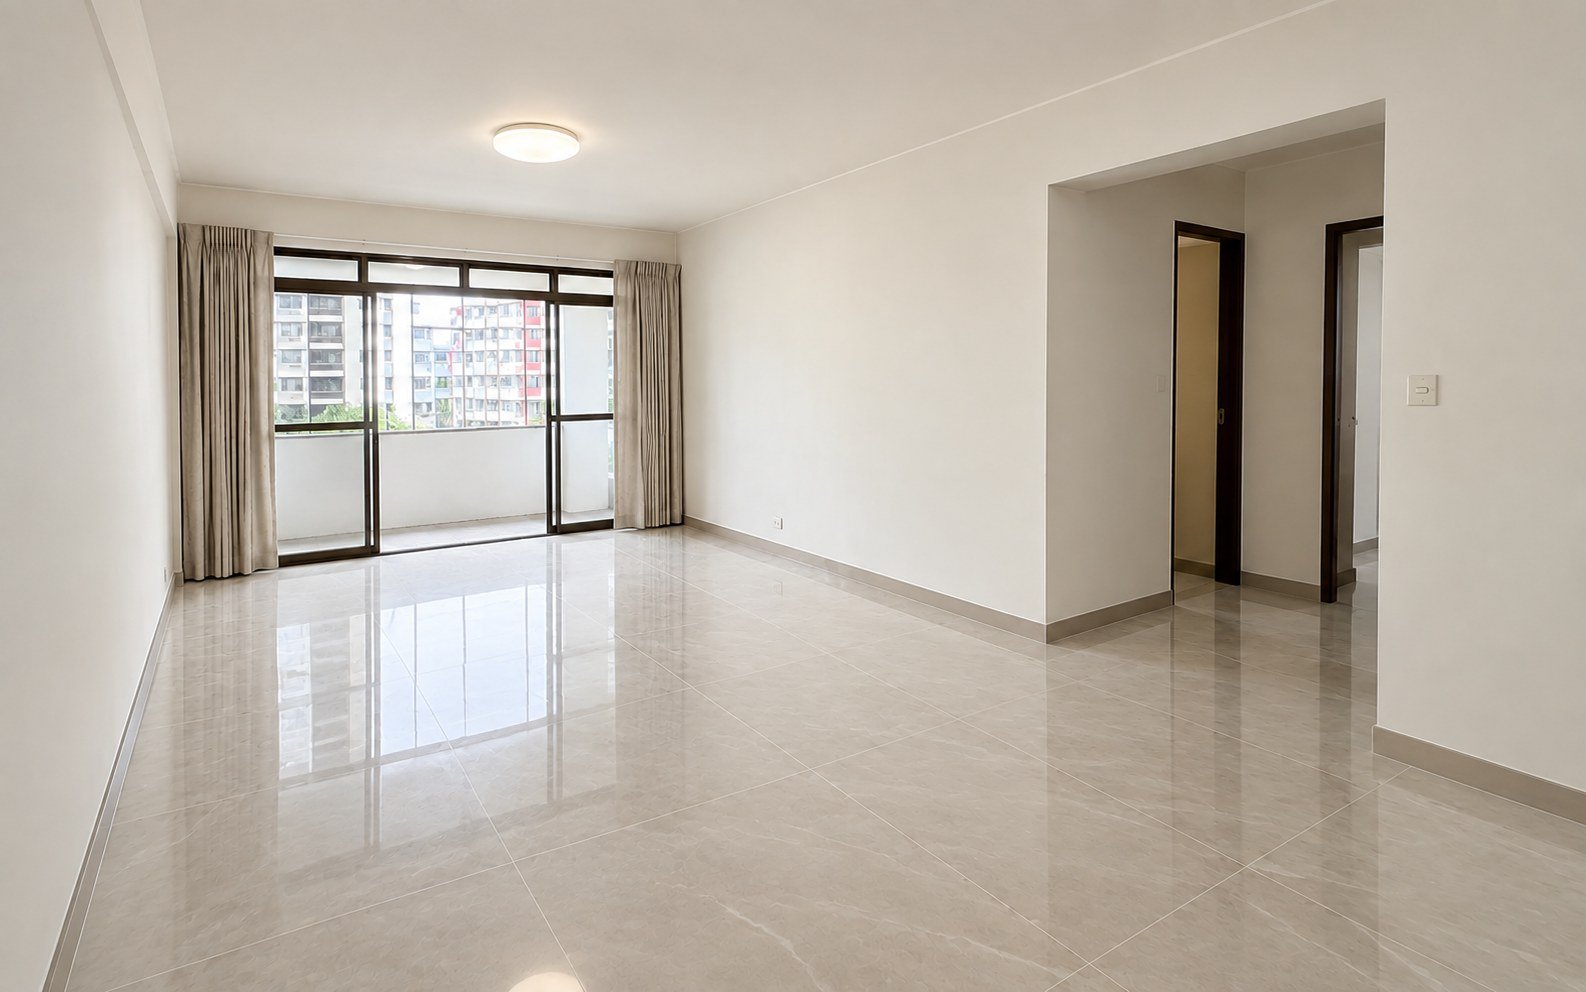
Before & After
Compare the existing floor or tiled surfaces with the completed finish, transitions and overall room appearance.
OPTIONS & FINISHES
Flooring Materials, Tile Patterns & Transitions
Large-Format Tiles
Can create a clean appearance but require careful layout and substrate consideration.
Smaller Tiles
May suit compact or wet areas depending on design and drainage needs.
Vinyl/Resilient Flooring
Offers a different installation and maintenance profile; suitability depends on the actual product and substrate.
Straight Layout
A simple grid can provide a calm, consistent visual direction.
Feature Pattern
More complex patterns increase layout and cutting considerations.
Transitions
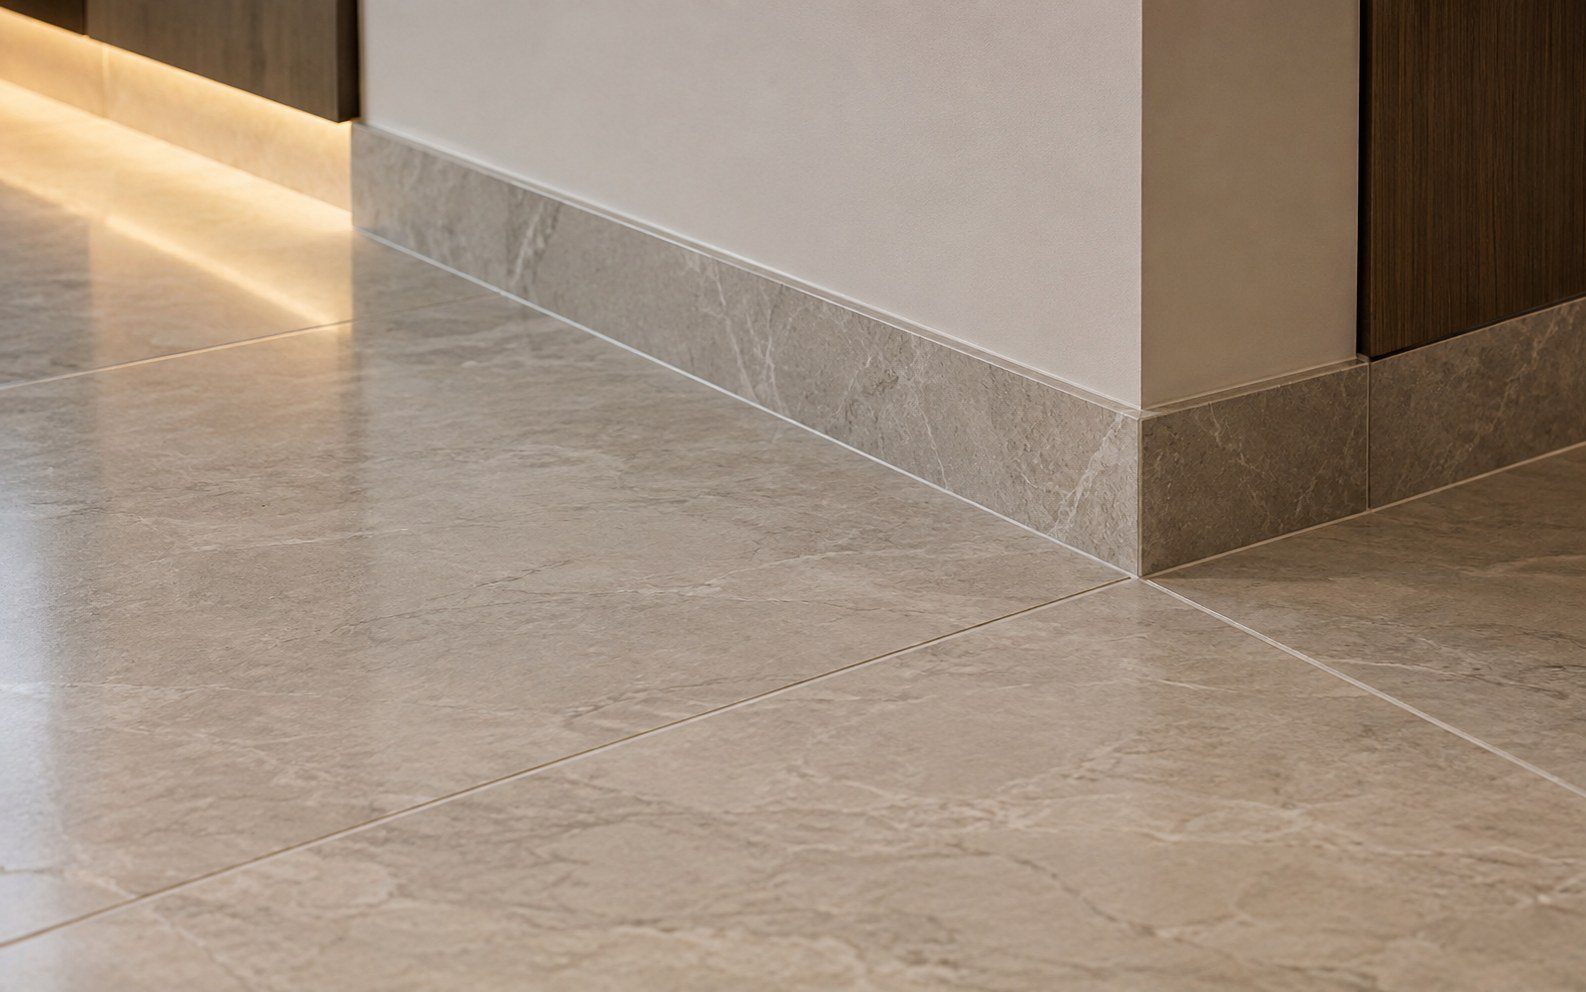
Plan thresholds, edges and changes in level where new flooring meets retained areas.
PROPERTY TYPES
Designed for Different Property Types
PLANNING
What We Check Before Work Begins
- Existing floor/wall finish and substrate condition
- Level differences and transitions
- Door clearances and skirting
- Tile/product dimensions and layout
- Wet-area drainage interfaces
- Movement/edge details where applicable
- Access, protection and debris removal
- Sequence with carpentry, painting and other finishes
Final checks depend on the property, proposed work and information available during assessment. Relevant requirements are confirmed before work starts.
QUOTATION
What Affects the Scope & Quotation
A clear quotation starts with the actual site and an agreed scope. Key factors can include:
- Total floor/wall area
- Removal of existing finishes
- Substrate preparation
- Material type and tile size
- Pattern/cutting complexity
- Skirting and transition details
- Wet-area requirements
- Access and coordination with other renovation works
PROCESS
Our Process
01
Enquiry
Share the property type, photos and intended result.
02
Site Assessment
Review the actual condition, dimensions, access and connected work.
03
Quotation
Define the agreed scope, assumptions, exclusions and selections.
04
Planning
Confirm sequence, materials, access and specialist requirements.
05
Work
Execute the confirmed work in the planned order with appropriate site protection.
06
Inspection & Handover
Review the completed agreed scope and close out outstanding items.
FAQ
Frequently Asked Questions
Can new flooring be installed over existing flooring?
Sometimes, depending on the selected system, existing condition, levels, door clearances and manufacturer requirements. The site should be assessed before deciding.
How do I choose tile size?
Consider room dimensions, desired joint pattern, cutting, drainage needs in wet areas and the visual proportion of the space.
Can only one room be retiled?
Yes. The key is to resolve the transition to adjacent retained finishes.
When should flooring happen in the renovation sequence?
The sequence depends on the material and project. It should be coordinated with wet works, carpentry, doors and painting to reduce damage and rework.
What affects flooring quotation?
Area, removal, substrate preparation, selected material, pattern, skirting, transitions, access and wet-area requirements all matter.
What should I send for an initial assessment?
Photos, approximate area, property type, existing floor type and preferred new material are useful.
NEXT STEP
Planning New Flooring or Tiling?
Send photos of the existing surface, approximate area and the finish you are considering. We can review the transitions, preparation and connected work before defining the quotation.