RENOVATION SERVICE
Plumbing & Wet Works Singapore
Coordinate water, sanitary, fixture and wet-area requirements with the renovation scope and finished surfaces.
01
Residential & Commercial
02
Site Assessment
03
Clear Scope
04
Coordinated Works

SERVICE OVERVIEW
Service Overview
Plumbing and wet works sit behind many kitchen and bathroom decisions. Sink positions, sanitary fixtures, drainage, water supply, floor levels, tiles and access can affect one another, so the work should be reviewed before finishes are fixed. PUB distinguishes regulated water service and sanitary plumbing works from certain simple plumbing works; regulated works must be carried out by Licensed Plumbers. We therefore define the renovation interfaces clearly and coordinate licensed plumbing involvement where required.
SCOPE
What This Service Can Cover
The final scope is confirmed after reviewing the property, existing conditions and the work required.
FEATURED WORK
Featured Work & Project Types
These examples show common service scopes and project types. Final work is planned around your property, confirmed requirements and site conditions.

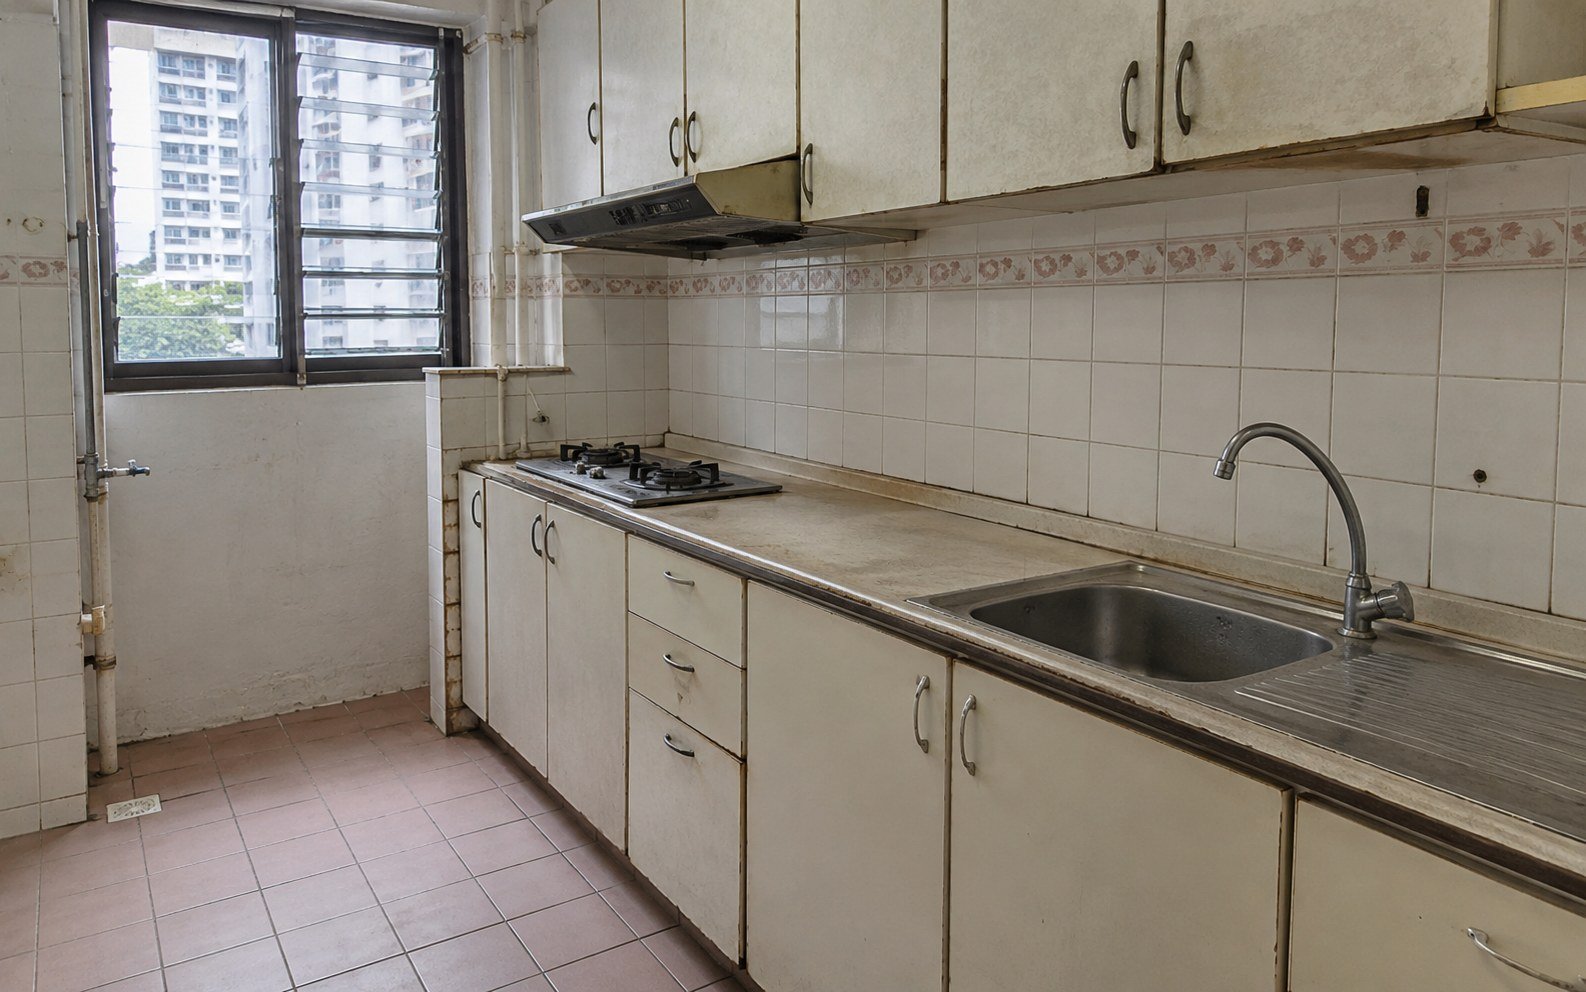
Kitchen Sink & Plumbing Coordination
Sink, cabinet and worktop interfaces planned together.

Bathroom Fixture Upgrade
Visible fixtures and relevant plumbing interfaces coordinated with tile and vanity work.

Wet-Area Renovation
Drainage, finishes and fixture positions reviewed as a connected scope.
TRANSFORMATION
Before & After
Compare the existing visible fixtures or wet-area condition with the completed work and finished surfaces.


OPTIONS & FINISHES
Water, Drainage & Fixture Coordination
Fixture Positions
Review whether the proposed positions are compatible with the existing system and renovation requirements.
Water Points
Confirm relevant supply requirements before cabinetry, tiles or walls are closed.
Drainage
Coordinate discharge points, floor wastes and sanitary interfaces with the room layout.
Kitchen Interfaces
Allow for sink, tap and relevant appliance connections within the cabinetry plan.
Bathroom Interfaces
Coordinate sanitary fixtures, basin and shower requirements with tiles and vanity.
Access for Maintenance
Avoid unnecessarily blocking components that may need future inspection or service.
PROPERTY TYPES
Designed for Different Property Types
PLANNING
What We Check Before Work Begins
- Existing fixture and service locations
- Visible leaks, blockages or defects requiring diagnosis
- Proposed fixture positions
- Floor levels and drainage interfaces
- Cabinet/vanity and tile dimensions
- Licensed Plumber requirements for regulated work
- Access and protection
- Coordination with electrical, carpentry and finishing work
Final checks depend on the property, proposed work and information available during assessment. Relevant requirements are confirmed before work starts.
QUOTATION
What Affects the Scope & Quotation
A clear quotation starts with the actual site and an agreed scope. Key factors can include:
- Number and type of fixtures
- Retain versus relocate positions
- Extent of regulated plumbing work
- Access to existing pipes/drainage
- Wet-area floor/wall work
- Cabinet/vanity interfaces
- Rectification discovered after opening finishes
- Licensed plumber and submission requirements where applicable
PROCESS
Our Process
01
Enquiry
Share the property type, photos and intended result.
02
Site Assessment
Review the actual condition, dimensions, access and connected work.
03
Quotation
Define the agreed scope, assumptions, exclusions and selections.
04
Planning
Confirm sequence, materials, access and specialist requirements.
05
Work
Execute the confirmed work in the planned order with appropriate site protection.
06
Inspection & Handover
Review the completed agreed scope and close out outstanding items.
FAQ
Frequently Asked Questions
When is a PUB Licensed Plumber required?
PUB states that regulated water service and sanitary plumbing works must be carried out by Licensed Plumbers, while certain listed simple plumbing works can be done without an LP.
Can a sink or sanitary fixture be relocated?
It may be possible, but feasibility depends on the existing system, drainage, levels, access and applicable requirements. It should be assessed before the layout is finalised.
Can plumbing be coordinated with carpentry?
Yes. Sink, vanity and appliance interfaces should be planned before cabinetry is fabricated.
Can you fix a leak as part of renovation?
The source should first be identified. Repair scope depends on the cause and whether regulated plumbing work or other wet-area rectification is required.
What information helps with quotation?
Photos, fixture locations, the intended changes, property type and any known leak/drainage issues are useful.
Why avoid closing walls or cabinets before plumbing is confirmed?
Service positions and access can affect the finished work. Early coordination reduces the risk of reopening completed finishes.
NEXT STEP
Planning Plumbing or Wet-Area Work?
Share photos, existing fixture positions and the changes you are considering. We can identify the renovation interfaces and coordinate Licensed Plumber involvement where regulated work applies.