RENOVATION SERVICE
HDB Renovation Singapore
Coordinate practical home improvements around your flat layout, renovation scope and applicable HDB requirements.
01
Residential & Commercial
02
Site Assessment
03
Clear Scope
04
Coordinated Works
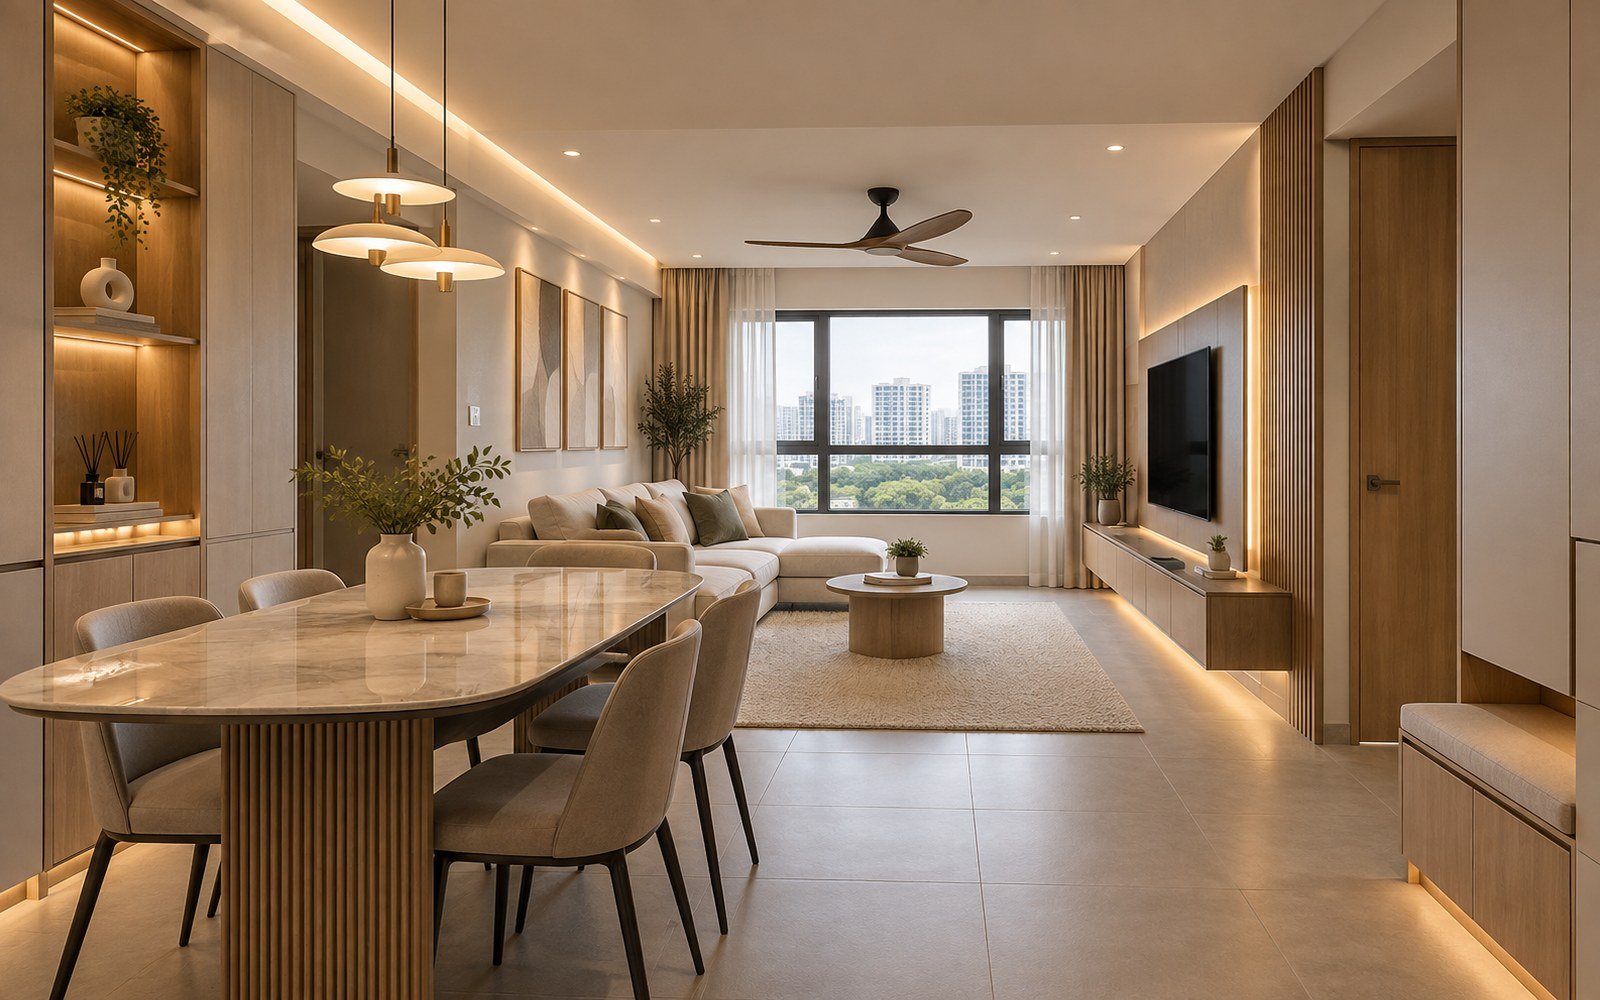
SERVICE OVERVIEW
Service Overview
An HDB renovation may involve several rooms and trades, so the value of a clear scope is especially important. Instead of treating carpentry, finishes, lighting, plumbing and flooring as disconnected tasks, the project should be planned around the flat’s existing condition, household priorities and the order in which work needs to happen. We structure the renovation by area, identify connected works early and keep the scope transparent. Proposed work must also be checked against applicable HDB requirements before site execution.
SCOPE
What This Service Can Cover
The final scope is confirmed after reviewing the property, existing conditions and the work required.
FEATURED WORK
Featured Work & Project Types
These examples show common service scopes and project types. Final work is planned around your property, confirmed requirements and site conditions.
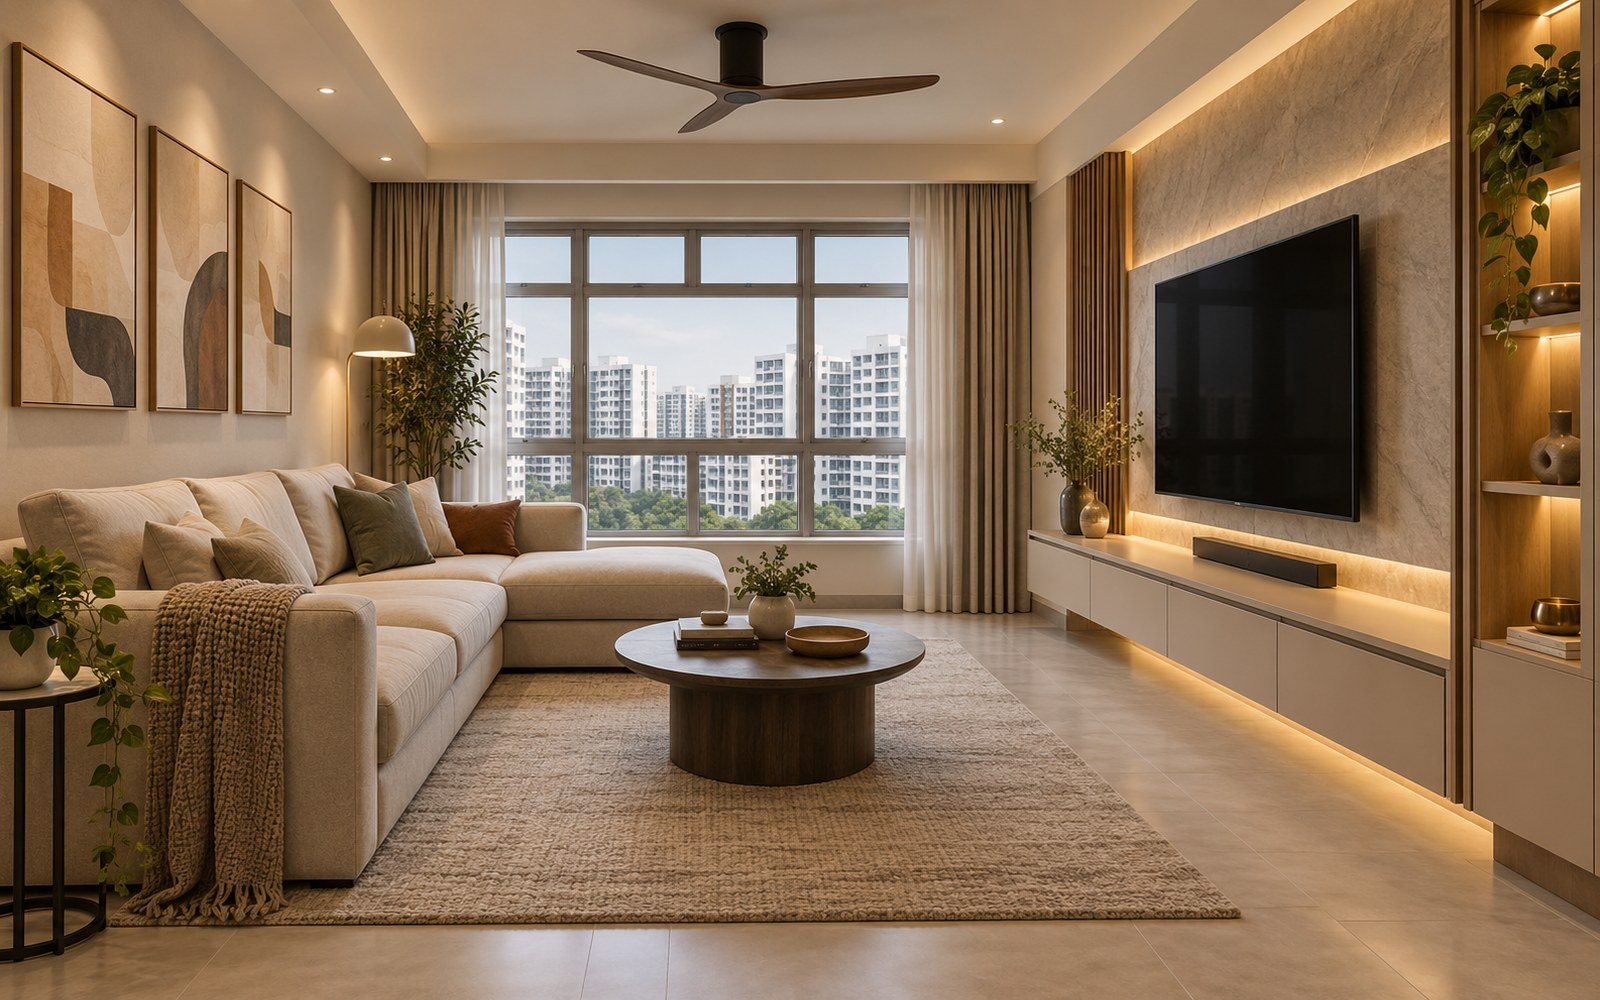
4-Room HDB Refresh
A multi-room upgrade focused on finishes, storage and practical coordination.
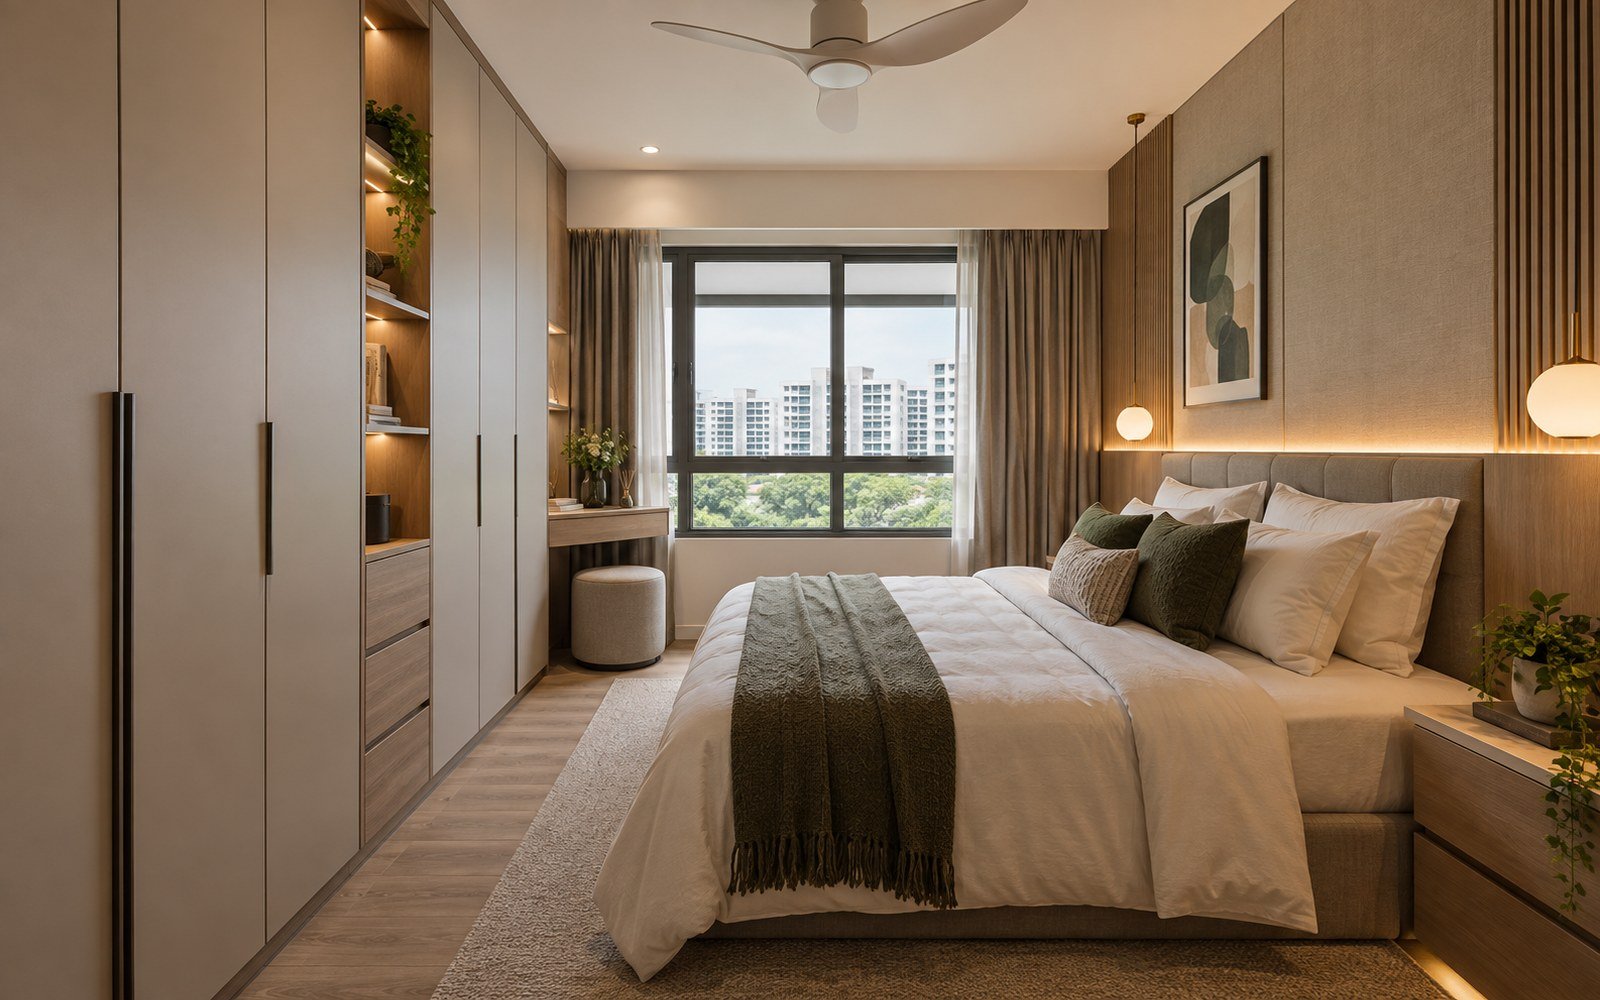
Resale Flat Renovation
Assessment-led planning around existing conditions, retained elements and replacement priorities.
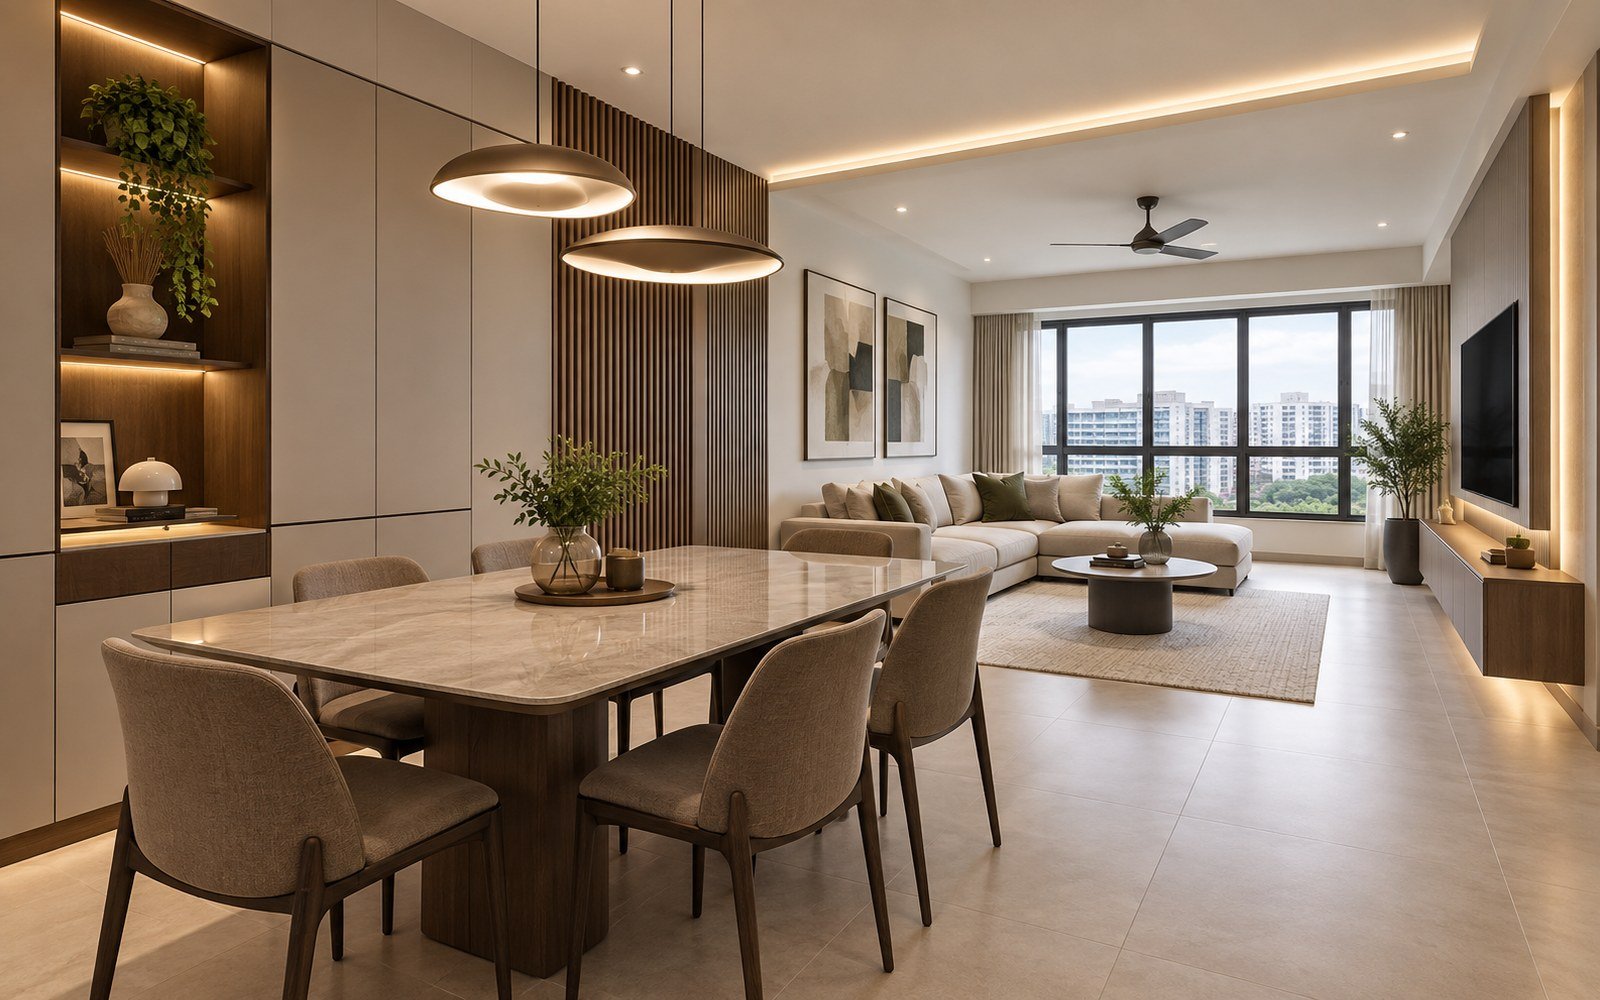
Kitchen & Bathroom Upgrade
A focused multi-zone project coordinating wet works, carpentry and finishes.
TRANSFORMATION
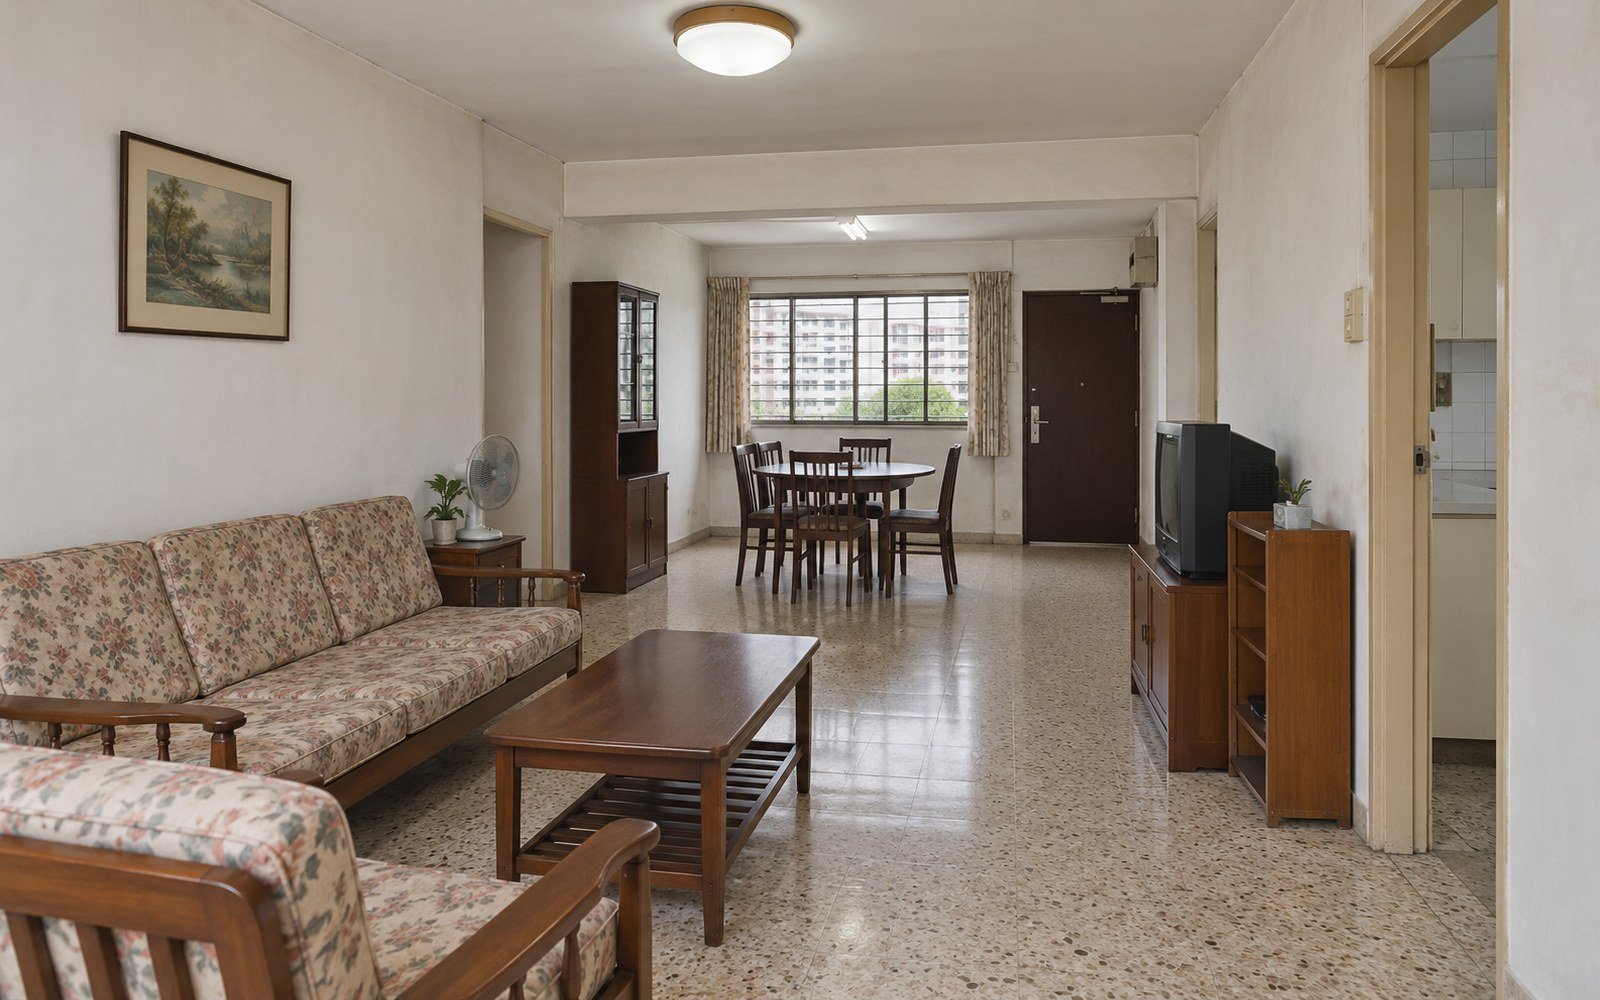
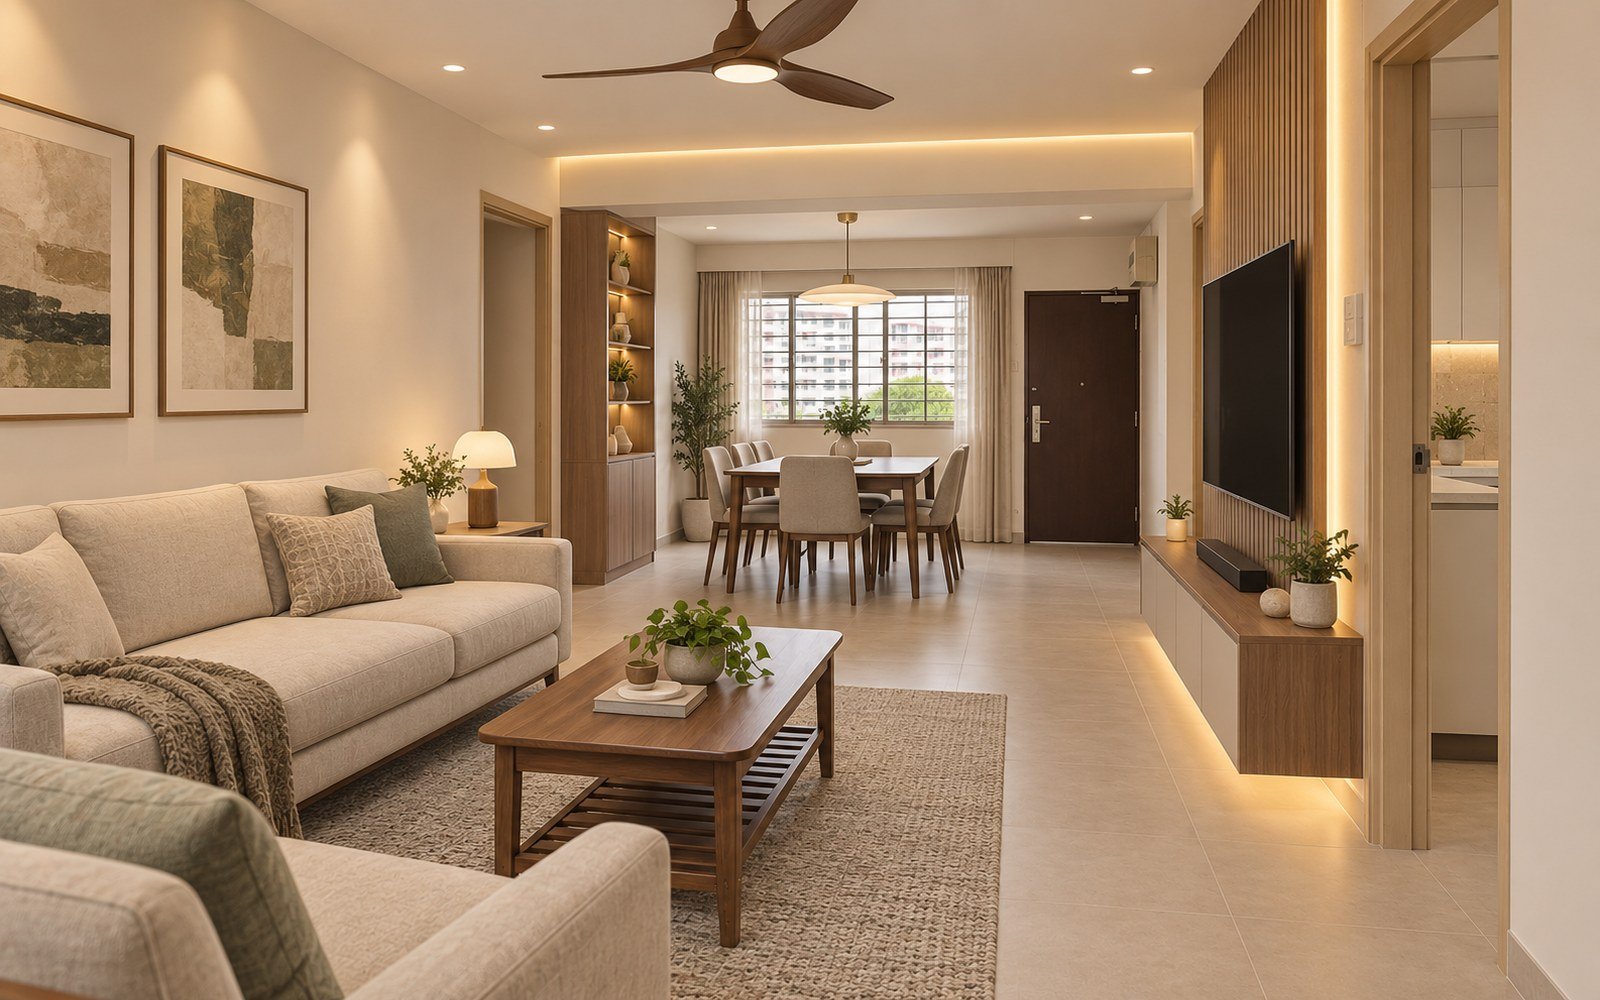
Before & After
See how the same HDB interior can be refreshed through coordinated finishes, storage, lighting and room improvements.
OPTIONS & FINISHES
HDB Areas We Can Renovate
Living & Dining
Finishes, lighting, flooring and selected built-ins can be planned as a consistent shared space.
Kitchen
Storage, work surfaces and service interfaces can be coordinated around the existing footprint.
Bathrooms
Wet-area work should be scoped carefully around HDB requirements and regulated plumbing/electrical work where applicable.
Bedrooms
Wardrobes, painting, flooring and lighting can be tailored to each room’s use.
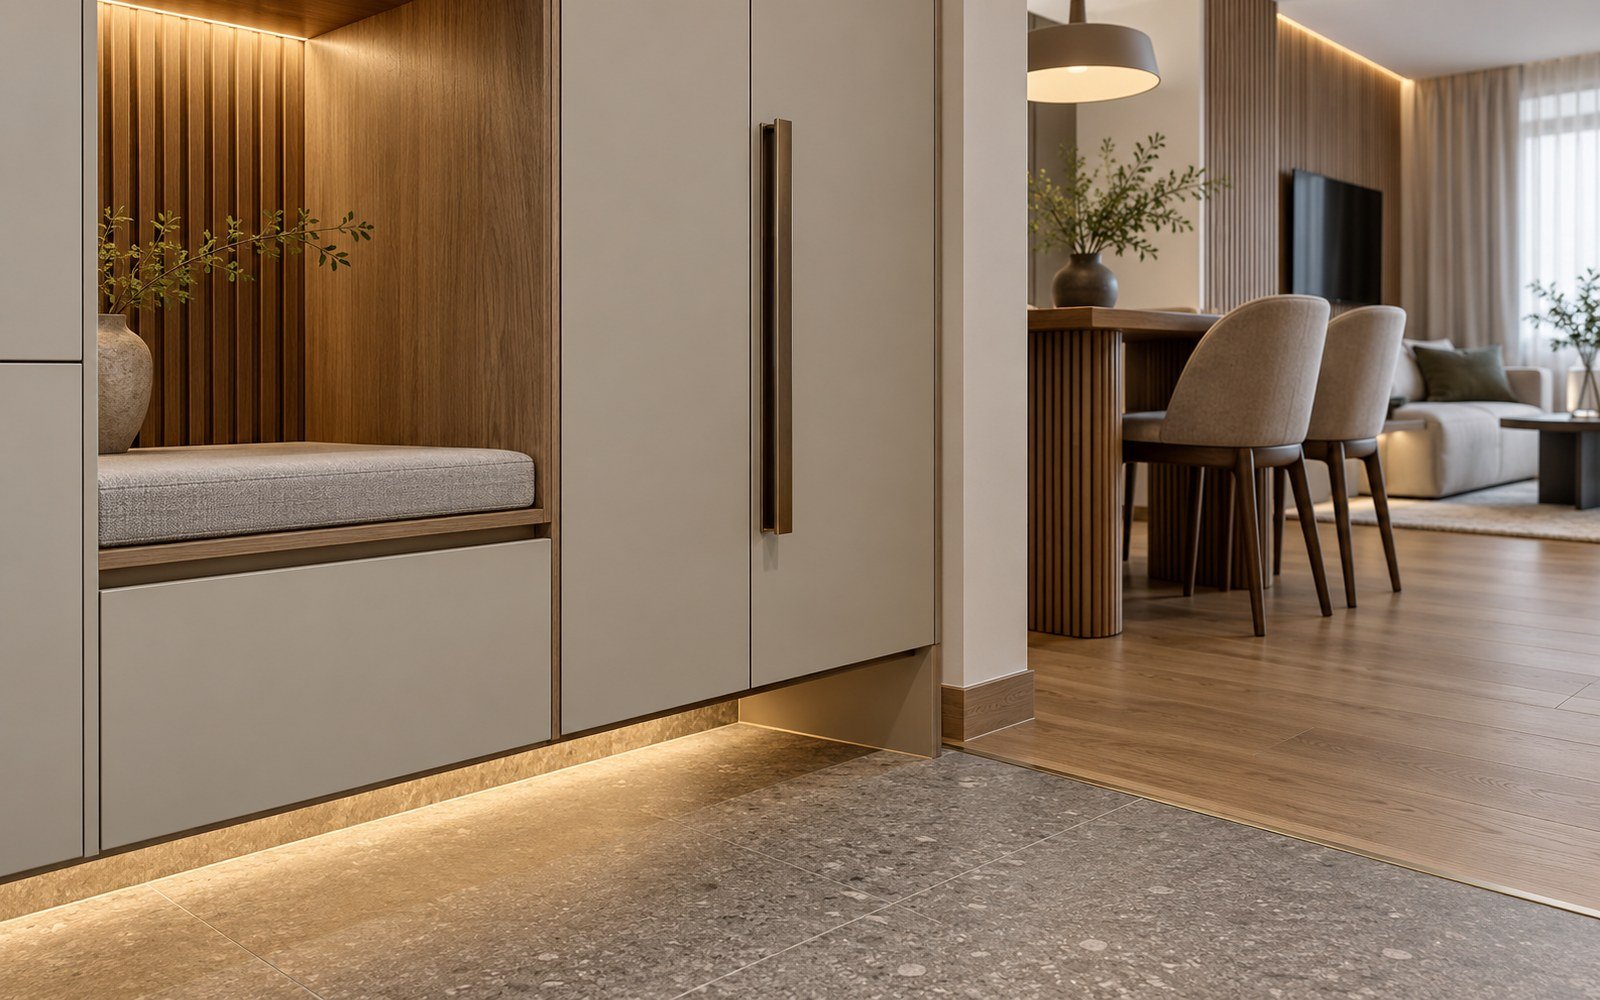
Entry & Storage
Shoe storage, compact cabinetry and practical arrival-zone details can improve daily organisation.
Whole-Flat Coordination
For larger scopes, establish the work sequence, protection plan and trade dependencies before work begins.
PROPERTY TYPES
Designed for Different Property Types
PLANNING
What We Check Before Work Begins
- Flat type, floor plan and existing renovation condition
- HDB renovation rules and permit requirements for the proposed work
- Elements to retain versus replace
- Room-by-room priorities and budget scope
- Electrical, plumbing and other regulated work interfaces
- Material lead times and access
- Protection of common and occupied areas
- Sequence between hacking/removal, services, wet works, carpentry and finishes
Final checks depend on the property, proposed work and information available during assessment. Relevant requirements are confirmed before work starts.
QUOTATION
What Affects the Scope & Quotation
A clear quotation starts with the actual site and an agreed scope. Key factors can include:
- Number of rooms and renovation zones
- Existing condition and removal work
- Carpentry quantity and complexity
- Wet works and tiling
- Electrical/plumbing coordination
- Material and finish selections
- Access, protection and disposal requirements
- Approvals and specialist involvement where applicable
PROCESS
Our Process
01
Enquiry
Share the property type, photos and intended result.
02
Site Assessment
Review the actual condition, dimensions, access and connected work.
03
Quotation
Define the agreed scope, assumptions, exclusions and selections.
04
Planning
Confirm sequence, materials, access and specialist requirements.
05
Work
Execute the confirmed work in the planned order with appropriate site protection.
06
Inspection & Handover
Review the completed agreed scope and close out outstanding items.
FAQ
Frequently Asked Questions
Do all HDB renovation works require a permit?
No. Requirements depend on the work. HDB states that certain renovation works require prior written approval, while other works still have to comply with applicable renovation guidelines.
Can any contractor renovate an HDB flat?
HDB requires flat owners to engage contractors listed in its Directory of Renovation Contractors for HDB flat renovation work.
Can walls be hacked or removed?
HDB states that demolition or hacking of walls requires prior written approval. The proposed work should be checked before any such work starts.
Can electrical and plumbing work be included?
They can be coordinated within the renovation. Electrical work should be handled or supervised by an EMA Licensed Electrical Worker, and regulated plumbing work requires a PUB Licensed Plumber.
Can I renovate only selected rooms?
Yes. A focused scope can cover selected rooms or work categories, subject to the site condition and applicable requirements.
What helps you prepare the scope?
The HDB floor plan, current photos, a list of rooms to renovate, items to retain and preferred finishes are useful starting information.
NEXT STEP
Planning an HDB Renovation?
Share your flat type, floor plan if available, current-condition photos and the rooms or work categories you want to improve. The next step is to define a compliant, coordinated scope before quotation.