RENOVATION SERVICE
Bathroom Renovation Singapore
Plan wet areas, fixtures, finishes and connected services as one coordinated bathroom upgrade.
01
Residential & Commercial
02
Site Assessment
03
Clear Scope
04
Coordinated Works
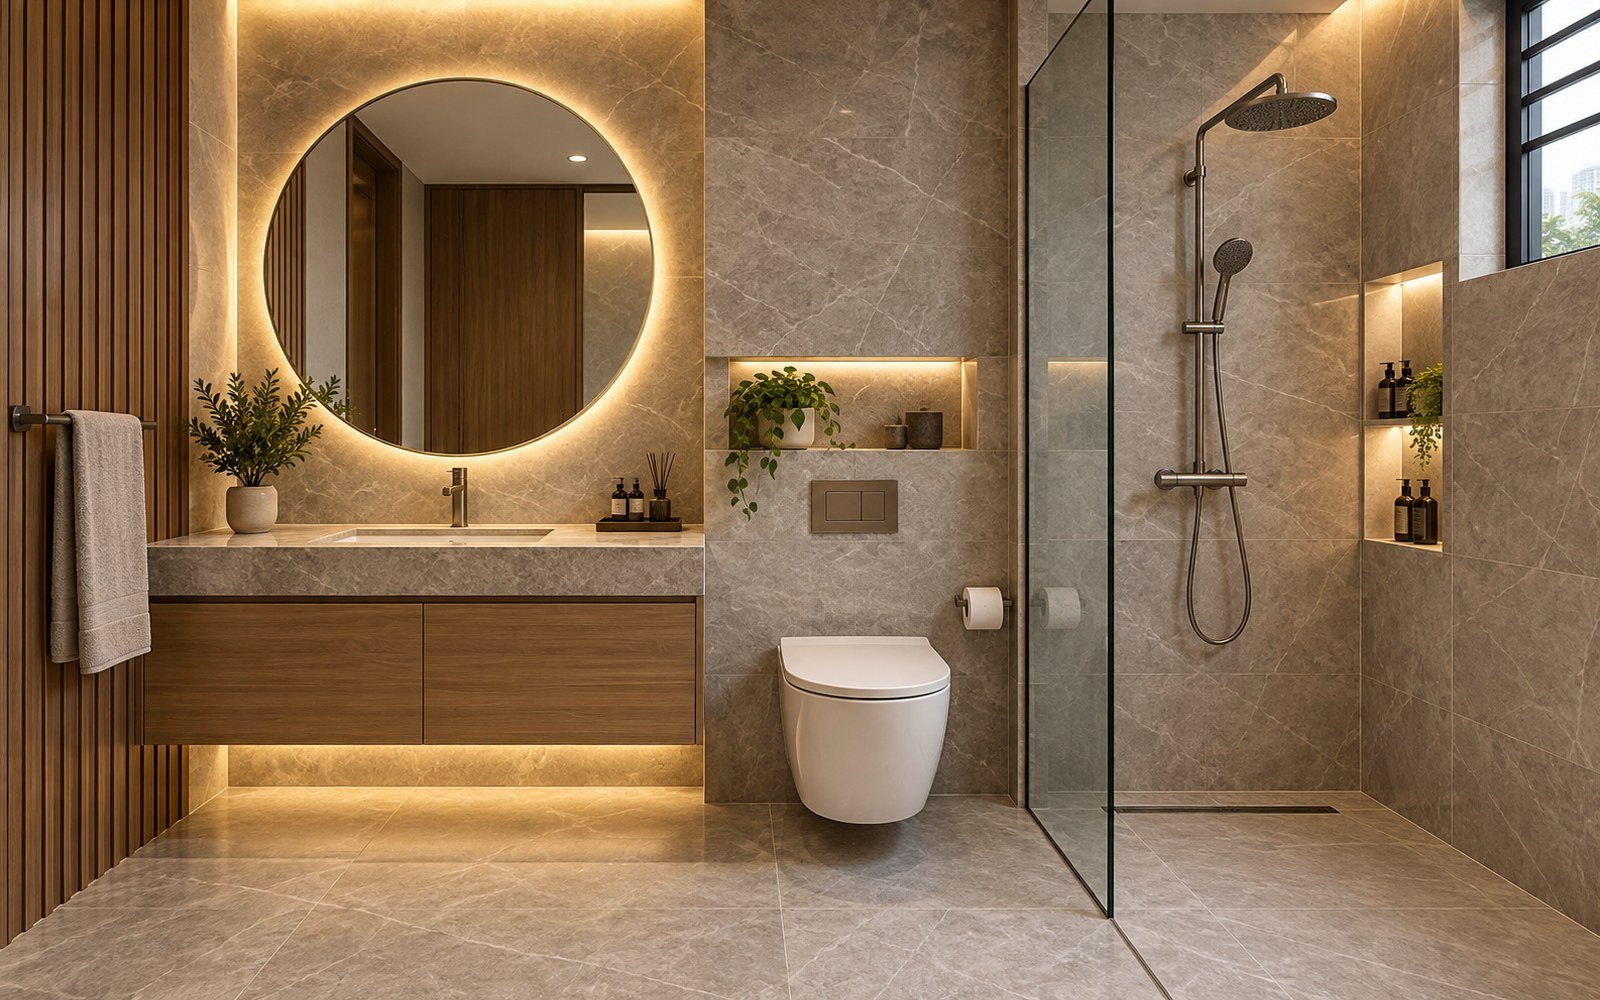
SERVICE OVERVIEW
Service Overview
Bathroom renovation brings several details into a compact area: wet-zone planning, floor and wall finishes, sanitary fixtures, drainage, water points, lighting, ventilation and access. Good results depend on how these elements meet—not simply how each item looks on its own. We define the intended use, inspect the existing condition and coordinate the visible finishes with the service requirements behind them. The scope can range from a focused fixture-and-finish refresh to a more comprehensive bathroom renovation, subject to property and regulatory requirements.
SCOPE
What This Service Can Cover
The final scope is confirmed after reviewing the property, existing conditions and the work required.
FEATURED WORK
Featured Work & Project Types
These examples show common service scopes and project types. Final work is planned around your property, confirmed requirements and site conditions.

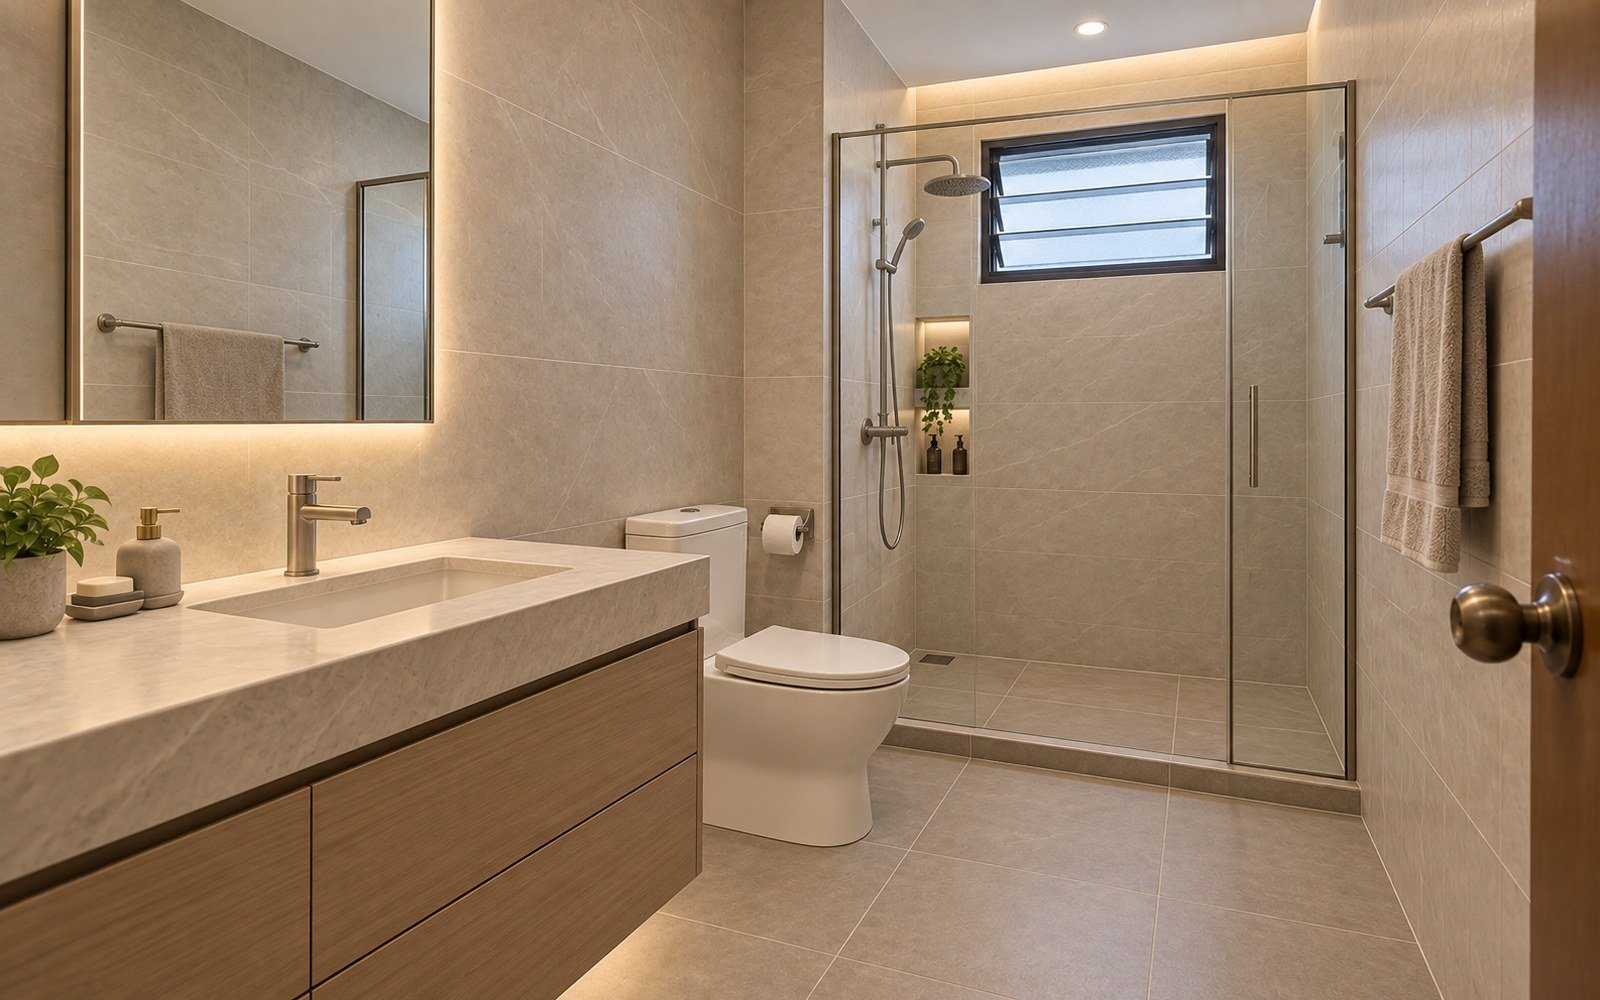
HDB Common Bathroom
A compact wet-area upgrade planned around durable finishes and practical daily use.
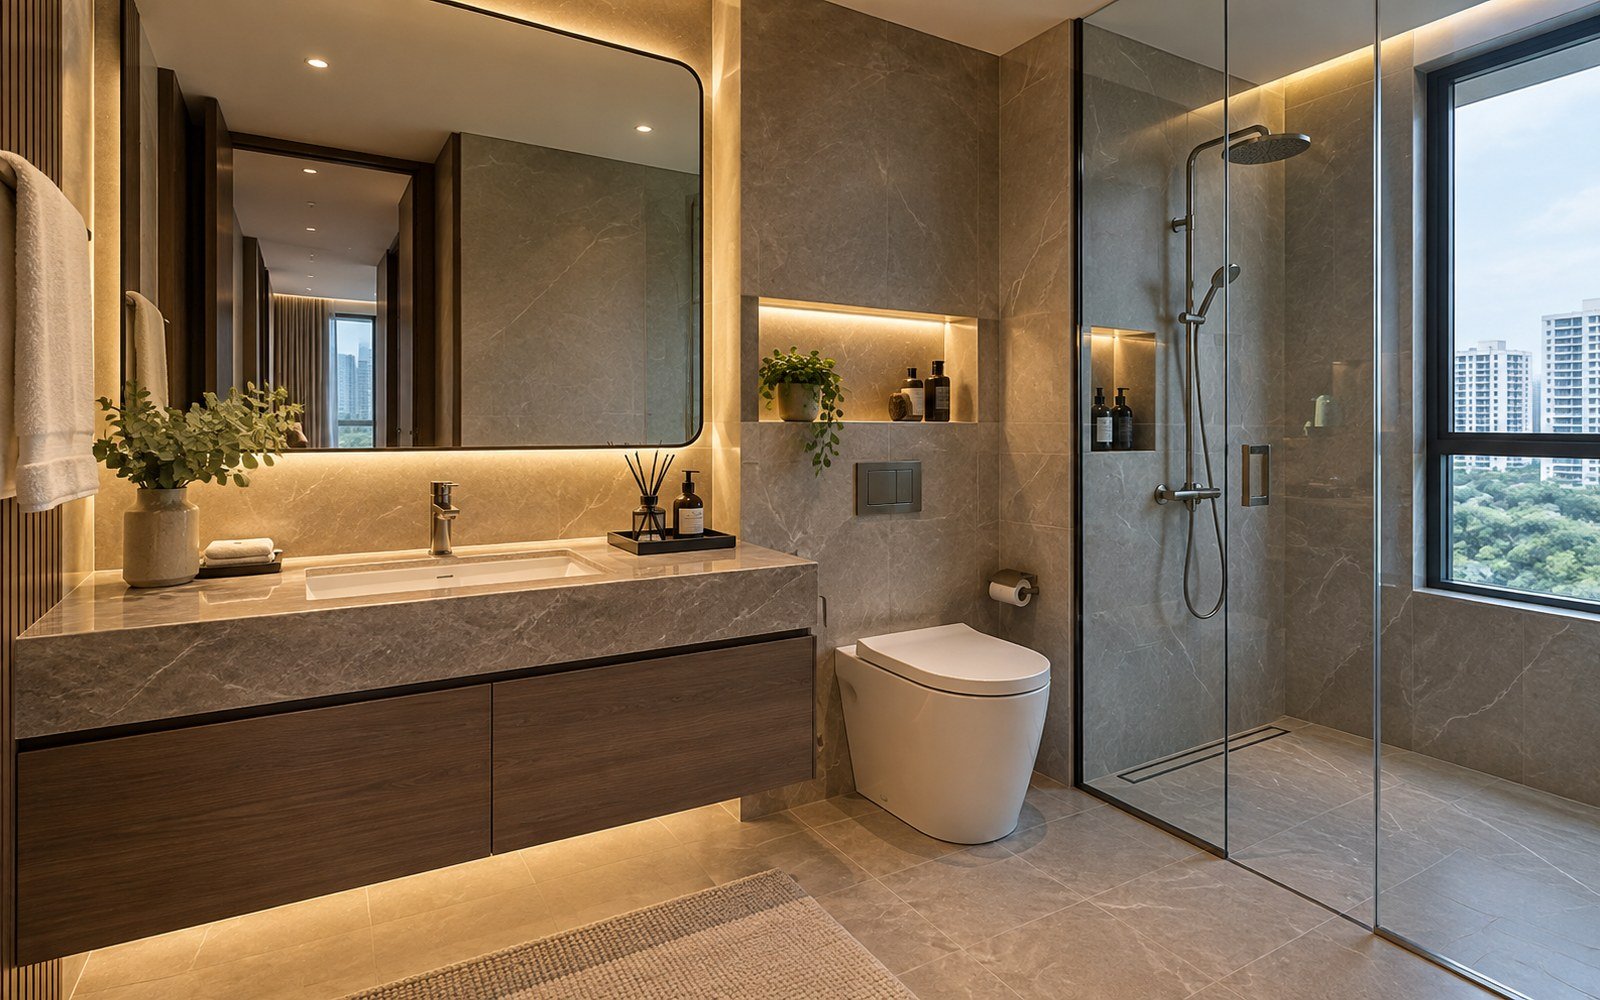
Condo Bathroom Refresh
A finish-led upgrade with coordinated vanity, fittings, lighting and tile details.

Master Bathroom Upgrade
A more comprehensive improvement focused on shower area, storage and finish consistency.
TRANSFORMATION
Before & After
Compare the existing bathroom with the completed renovation to see changes in fixtures, finishes, storage and wet-area organisation.


OPTIONS & FINISHES
Wet Area Planning, Fixtures & Finish Options
Tiles
Choose floor and wall tiles with practical maintenance, slip considerations and room proportions in mind.
Vanity
Coordinate basin, storage, mirror and usable clearances.
Shower Area
Plan enclosure, screen, fittings and drainage interfaces around the available space.
Sanitary Fittings
Select compatible fittings based on intended use and existing/proposed service points.
Accessories
Plan rails, hooks, shelves and other details after the main fixture positions are settled.
Lighting
Use lighting to support the mirror, shower and general room use while respecting wet-area requirements.
PROPERTY TYPES
Designed for Different Property Types
PLANNING
What We Check Before Work Begins
- Existing waterproofed/wet-area condition and visible defects
- Current fixture and sanitary positions
- Floor levels, drainage points and transitions
- Tile and fixture dimensions
- Water and electrical interfaces
- Access and occupied-area protection
- Ventilation and lighting requirements
- Applicable HDB, building or management requirements
Final checks depend on the property, proposed work and information available during assessment. Relevant requirements are confirmed before work starts.
QUOTATION
What Affects the Scope & Quotation
A clear quotation starts with the actual site and an agreed scope. Key factors can include:
- Bathroom size and number of wet areas
- Extent of hacking/removal, if any
- Tile selection and layout complexity
- Fixture and vanity scope
- Water/drainage alterations
- Electrical and lighting coordination
- Site protection, access and debris handling
- Any rectification discovered after opening up existing finishes
PROCESS
Our Process
01
Enquiry
Share the property type, photos and intended result.
02
Site Assessment
Review the actual condition, dimensions, access and connected work.
03
Quotation
Define the agreed scope, assumptions, exclusions and selections.
04
Planning
Confirm sequence, materials, access and specialist requirements.
05
Work
Execute the confirmed work in the planned order with appropriate site protection.
06
Inspection & Handover
Review the completed agreed scope and close out outstanding items.
FAQ
Frequently Asked Questions
Can I upgrade the bathroom without changing the entire layout?
Often, yes. Retaining compatible fixture positions can simplify coordination, but the final approach depends on condition, dimensions and the intended finish.
Do bathroom works require approval?
Requirements depend on the property and the exact work. HDB renovations, for example, must follow HDB rules and some works require prior approval.
Can you coordinate plumbing with the bathroom renovation?
Yes. Regulated water service and sanitary plumbing works should be carried out by a PUB Licensed Plumber where required.
Can I choose my own tiles and fixtures?
Yes, subject to suitability, dimensions, availability and compatibility with the planned installation.
What should I send for an initial quotation?
Photos, property type, approximate bathroom dimensions or floor plan, the intended scope and examples of preferred finishes are helpful.
Will the bathroom be unusable during the works?
Access depends on the scope and work sequence. The practical impact should be discussed during planning, especially for occupied homes with only one bathroom.
NEXT STEP
Planning a Bathroom Renovation?
Send us your bathroom photos, property type, preferred fixtures or finishes and what you want to improve. We can define the assessment, scope and quotation from there.